Builders' architectural drawing self-taught : containing descriptions of drawing instruments and accessories, with rules for using them, and hints as to their care and management ... (1917)
Hodgson, Fred. T. (Frederick Thomas), 1836-1919, Frederick J. Drake & Co · Chicago, F. J. Drake · leaf 133
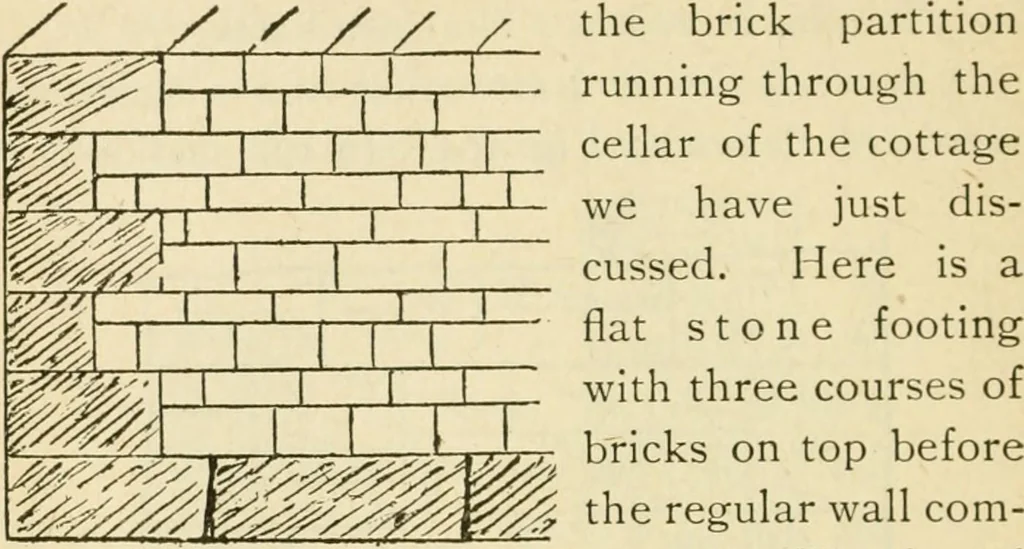
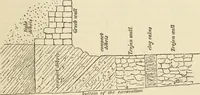
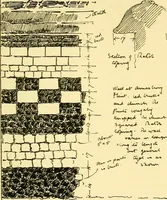
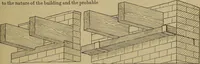
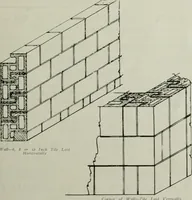
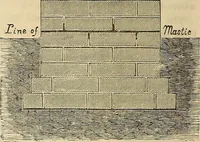
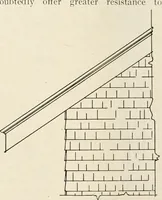
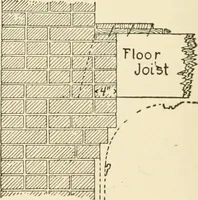
after which, when corrected, they may befilled in with ink. I have mentioned something regarding foot-ings for foundations and it may not be out ofplace at this point to say something more of 116 ARCHITECTURAL DRAWING SELF TAUGHT them. The illustration shown at Fig. 105 showsthe footing and a… … Fig. 108. mences. The dottedlines show the top ofcellar floor whether it be plank or cement. Whenthe whole foundation and wall are to be of stone,the student may lay it off in accordance with the class of ma- soury employed. < ■ ^ -- One method ofshowing squarerubble work ina wall, is exhib- 1…
Architectural drawing · Architecture, Domestic
Internet Archive · Public Domain Mark 1.0. Free to use for anything.