Builder's architectural drawing self-taught : containing descriptions of drawing instruments and accessories, with rules for using them, and hints as to their care and management ... (1903)
Hodgson, Fred. T. (Frederick Thomas), 1836-1919 · Chicago : F.J. Drake & Co. · leaf 215
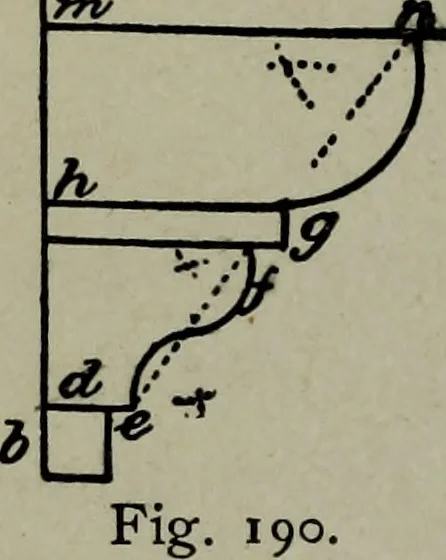
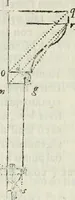
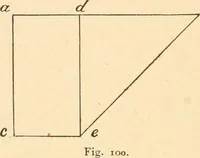
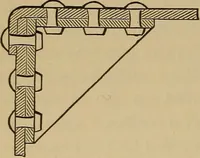
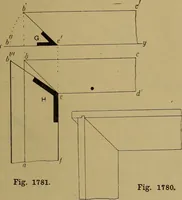
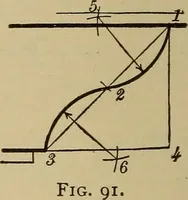
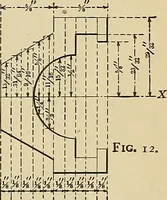
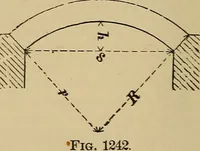
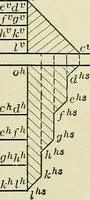
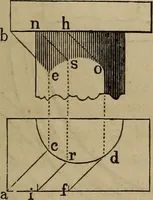
a b at right angles to the first line. The respec-tive depths of the moulding must then be meas-ured off on this line, as d, h, m, o, and r, z, t,show the center line of the torus s, and e f, andu V show the centers of the ogees, and g n, thequarter round. Here in this example we havemost of the… … ARCHITECTURAL DRAWING SELF TAUGHT 175 readily be drawn by the student, as the centersfor the various curves are given. The centerof the lower curve is at a; centers for the uppercurves may be found by drawing a line c b; froma and b describe arcs cutting in d, with radius d
Architectural drawing
Internet Archive · Public Domain Mark 1.0. Free to use for anything.