Builder's architectural drawing self-taught : containing descriptions of drawing instruments and accessories, with rules for using them, and hints as to their care and management ... (1903)
Hodgson, Fred. T. (Frederick Thomas), 1836-1919 · Chicago : F.J. Drake & Co. · leaf 94
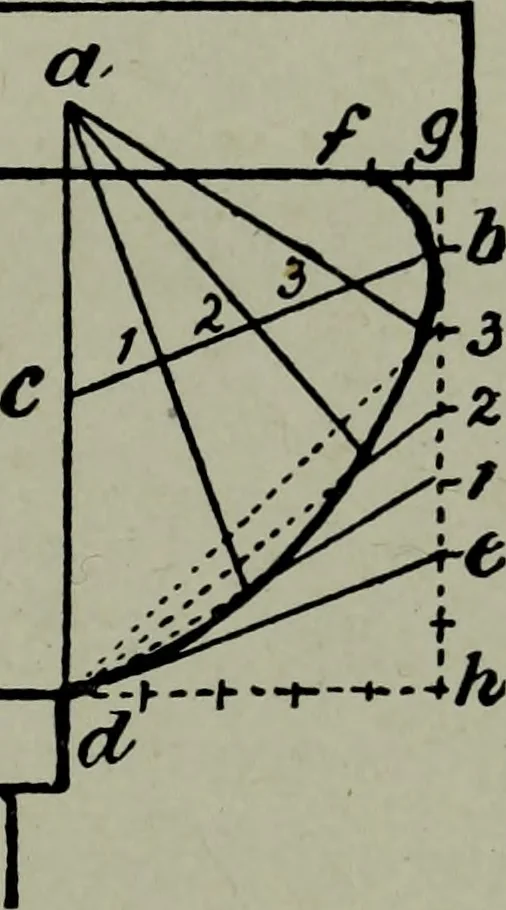
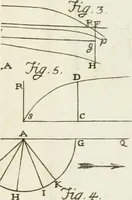
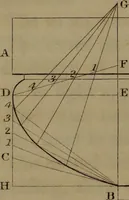
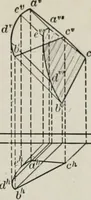
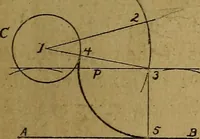
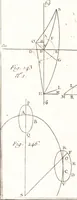
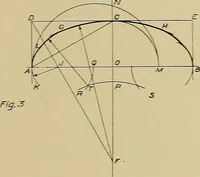
Fig. 59. d, by a straight line, which bisect by a line per-pendicular to it, meeting £•, a, in a\ join ay dy and r … Fig. 60. produce the line to c. Then from a^ as a center, with the radius ^, c^ or a, g, describe the curve c^ g. Fig. 60 is a method where the tangent d, e^ 7^ ARCHITECTTJRAL DRAWING SELF TAUGHT and the projections are given. Through thepoint of extreme projection b, draw the verticalline ^, h,…
Architectural drawing
Internet Archive · Public Domain Mark 1.0. Free to use for anything.