Builder's architectural drawing self-taught : containing descriptions of drawing instruments and accessories, with rules for using them, and hints as to their care and management ... (1903)
Hodgson, Fred. T. (Frederick Thomas), 1836-1919 · Chicago : F.J. Drake & Co. · leaf 97
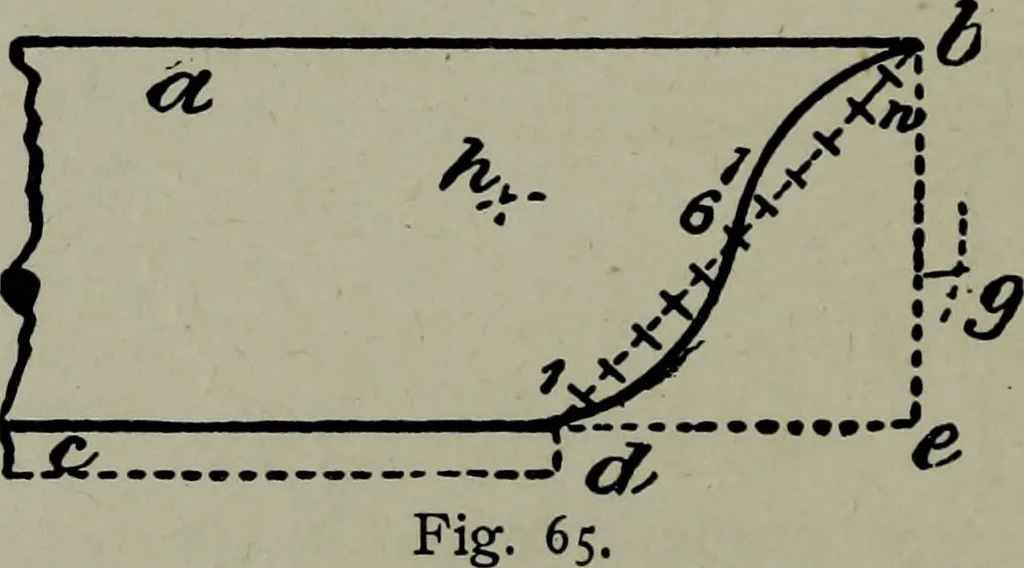
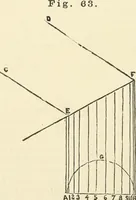
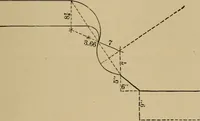
iful of mouldings; and this figureis the simplest form, and is easily described; abyand cdy Fig. 65, are top and bottom lines of themoulding, be the height and de the projection.Divide the line dyiGjnb into twelveequal parts; takesix of these- partsas radius, with band 6 as centers,describe the… … ARCHITECTURAL DRAWING SELF TAtJGHT 15 opposite curves, shown by the use of ordlnates. By taking a greater number of points than shown, as centers, the figure will resemble an elliptical curve. The manner of drawing the curves is shown on the diagram and may beeasily followed.
Architectural drawing
Internet Archive · Public Domain Mark 1.0. Free to use for anything.