Builders' architectural drawing self-taught : containing descriptions of drawing instruments and accessories, with rules for using them, and hints as to their care and management ... (1917)
Hodgson, Fred. T. (Frederick Thomas), 1836-1919, Frederick J. Drake & Co · Chicago, F. J. Drake · leaf 118
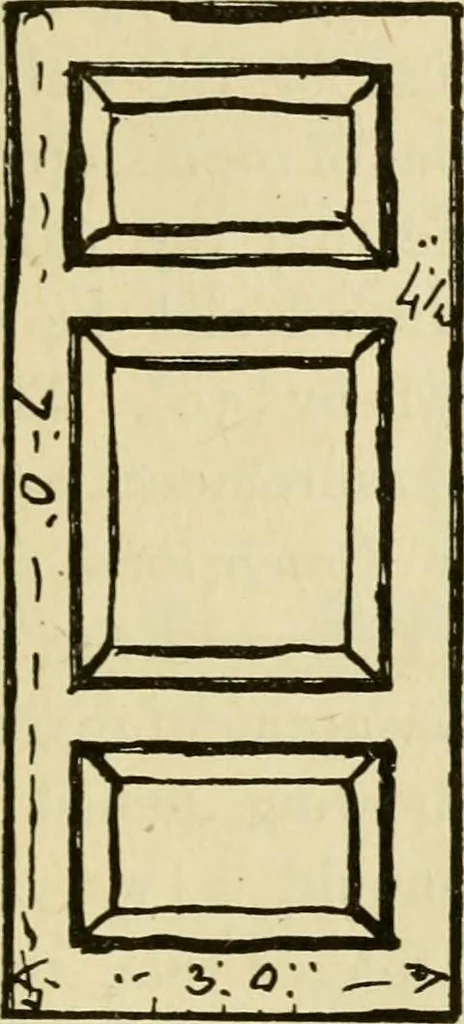
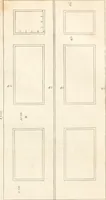
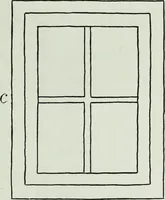
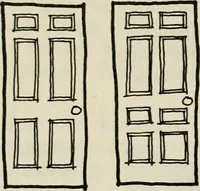
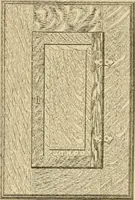
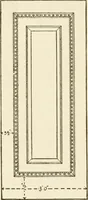
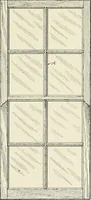
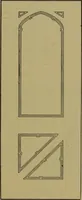
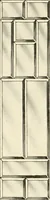
Fig. 94. ARCHITECTURAL DRAWING SELF TAUGHT 103 These five rough examples are quite sufficientto convey to the student an idea of how he canlay out a rough sketch from which he mayconstruct an exact scale drawing. In the plansshown, I have not given thickness of walls; this l^wjir/iMmnnrffF. … /hit 7 iI I i^^ig. 95- Fig. 96. the draftsman can arrange when he plots outhis plan. I now present a few examples which show themethod of marking off measurements and show-ing the thickness of walls, dimensions of windows,etc. The illustration shown at Fig. 98 is sup-posed to be the front of a…
Architectural drawing · Architecture, Domestic
Internet Archive · Public Domain Mark 1.0. Free to use for anything.