Builders' architectural drawing self-taught : containing descriptions of drawing instruments and accessories, with rules for using them, and hints as to their care and management ... (1917)
Hodgson, Fred. T. (Frederick Thomas), 1836-1919, Frederick J. Drake & Co · Chicago, F. J. Drake · leaf 123
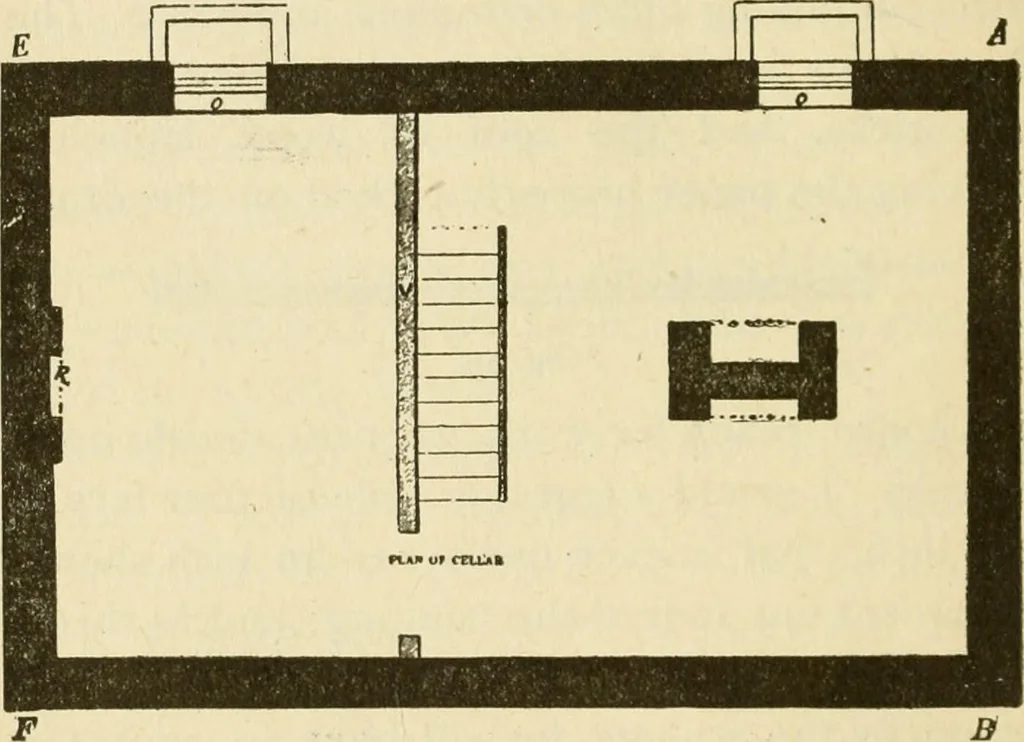
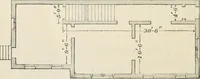
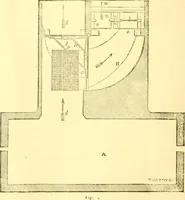
encil line from your left hand across the papernear the lower edge of the board. From thisline, draw another at a convenient point at rightangles to the first line. Make these lines with a 108 ARCHITECTURAL DRAWING SELF TAUGHT fine pointed HB pencil, and so light that theymay be easily erased. From… … Fig. 100. Cellar Plan. distance of 4^ inches, which contains 19 quarterinches and one }i of an inch. The 19 quarterinches represent iq feet on scale, and the % ofan inch represents 6 inches, thus, making thetotal distance between E and F, 19 feet and 6inches. Square over from E to A, and the linesA…
Architectural drawing · Architecture, Domestic
Internet Archive · Public Domain Mark 1.0. Free to use for anything.