Builders' architectural drawing self-taught : containing descriptions of drawing instruments and accessories, with rules for using them, and hints as to their care and management ... (1917)
Hodgson, Fred. T. (Frederick Thomas), 1836-1919, Frederick J. Drake & Co · Chicago, F. J. Drake · leaf 132
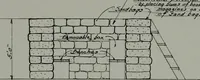
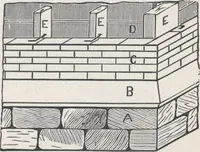
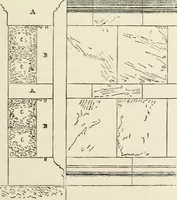
be laid out readily. The door, Tromfloor to lintel, including fanlight, is 8 feet high,by 3 ft. 3 in. in width. The rest is easy. A part of the end elevation and a sectionalview are shown at Fig. 104. In the section the … Fig. 107. foundation footing is shown at O; the projectionof door-steps is also shown on the ground line. All these examples should first be made inpencil, after which, when corrected, they may befilled in with ink. I have mentioned something regarding foot-ings for foundations and it may not be…
Architectural drawing · Architecture, Domestic
Internet Archive · Public Domain Mark 1.0. Free to use for anything.