Builders' architectural drawing self-taught : containing descriptions of drawing instruments and accessories, with rules for using them, and hints as to their care and management ... (1917)
Hodgson, Fred. T. (Frederick Thomas), 1836-1919, Frederick J. Drake & Co · Chicago, F. J. Drake · leaf 160
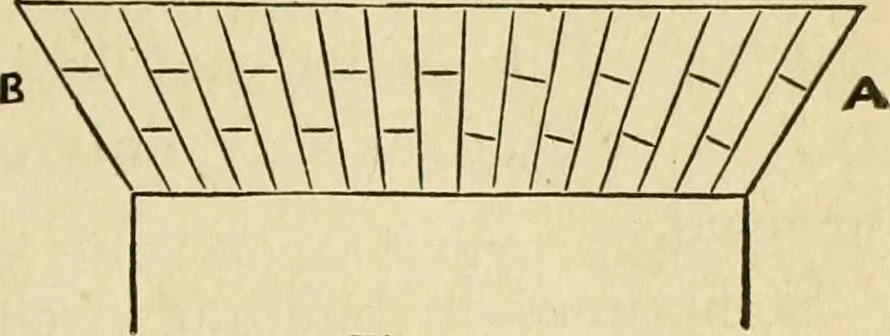
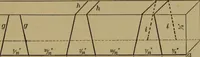
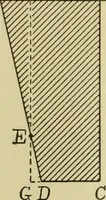
ilt in ringshalf a brick in thickness. The line of joints inboth these examples are radial, all being drawnfrom the center point. The most common—so-called arch—is what istermed gauged straight arches, and with these,in brickwork, the draftsman will have the mostto deal, and I purpose showing him… … Fig. 141. upon the angle given to the skewbacks orspringings, and varies with the distance of eachvoussoir fromthe springing. The skew-backs are gen-erally inclinedat 60° from thehorizontal, and are struck by prolonging the sidesof an equilateral triangle, as shown on Fig. 142..The joints give a…
Architectural drawing · Architecture, Domestic
Internet Archive · Public Domain Mark 1.0. Free to use for anything.