Builders' architectural drawing self-taught : containing descriptions of drawing instruments and accessories, with rules for using them, and hints as to their care and management ... (1917)
Hodgson, Fred. T. (Frederick Thomas), 1836-1919, Frederick J. Drake & Co · Chicago, F. J. Drake · leaf 173
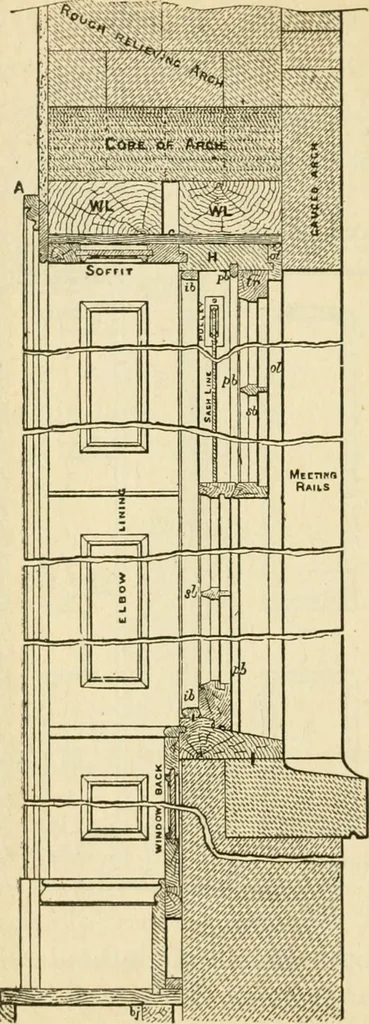
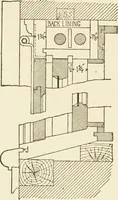
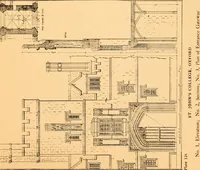
Fig. 152. The jamb linings go right through the depthof the opening, and on one side of the wall havetheir edges rebated to receive the door; the 152 ARCHITECTURAL DRAWING SELF TAUGHT ^t-J^^^??l ^?:;^7v^:^<^:^-/7i^ … Fig. 153. edges on the otherside of the wallbeing (in superiorwork) similarly re-bated to corre-spond. The soffit liningis secured to cra-dling or backing c,consisting of roughstuff attached tothe under side ofthe lintels over theopening. Of course thedoorway might bespanned by arough brick arch,or…
Architectural drawing · Architecture, Domestic
Internet Archive · Public Domain Mark 1.0. Free to use for anything.