Inside Out Library · Explore

Sanitary arrangements for dwellings : intended for the use of officers of health, architects, builders, and householders (1874)

Eassie, William, 1832-1888 · London : Smith, Elder & Co. · leaf 74

An illustration from Sanitary arrangements for dwellings : intended for the use of officers of health, architects, builders, and householders, 1874, leaf 74
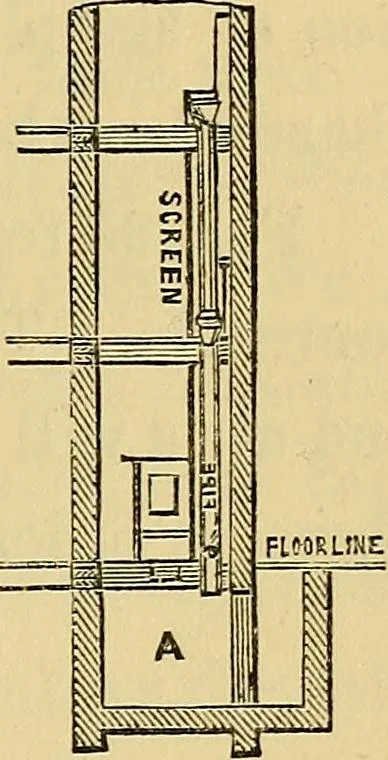
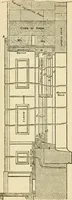
with some powerful disinfectingfluid at every discharge of the closet. See p. 74. A housemaids sink should be provided on everyfloor of a house; otherwise the closet will certainly beused for her purposes, the safe below filled with theoverflows, and an influx of bad air drawn into the houseevery… … and to show that this is feasible, I copy, at fig. 84, aplan devised for carrying out an upstairs system ofearth-closets. A special apparatus ishere employed, and the soil-pipe iscarried down to a vault, beneath thelowest closet. At the bottom of thereceptacle of each closet is placed asliding…
Heating · Water-supply · Ventilation · Lighting · Plumbing · Domestic engineering · Sanitary Engineering

Internet Archive · Medical Heritage Library · Public Domain Mark 1.0. Free to use for anything.

More pictures from Sanitary arrangements for dwellings : intended for the use of officers of health, architects, builders, and householders

More like this