Builders' architectural drawing self-taught : containing descriptions of drawing instruments and accessories, with rules for using them, and hints as to their care and management ... (1917)
Hodgson, Fred. T. (Frederick Thomas), 1836-1919, Frederick J. Drake & Co · Chicago, F. J. Drake · leaf 174
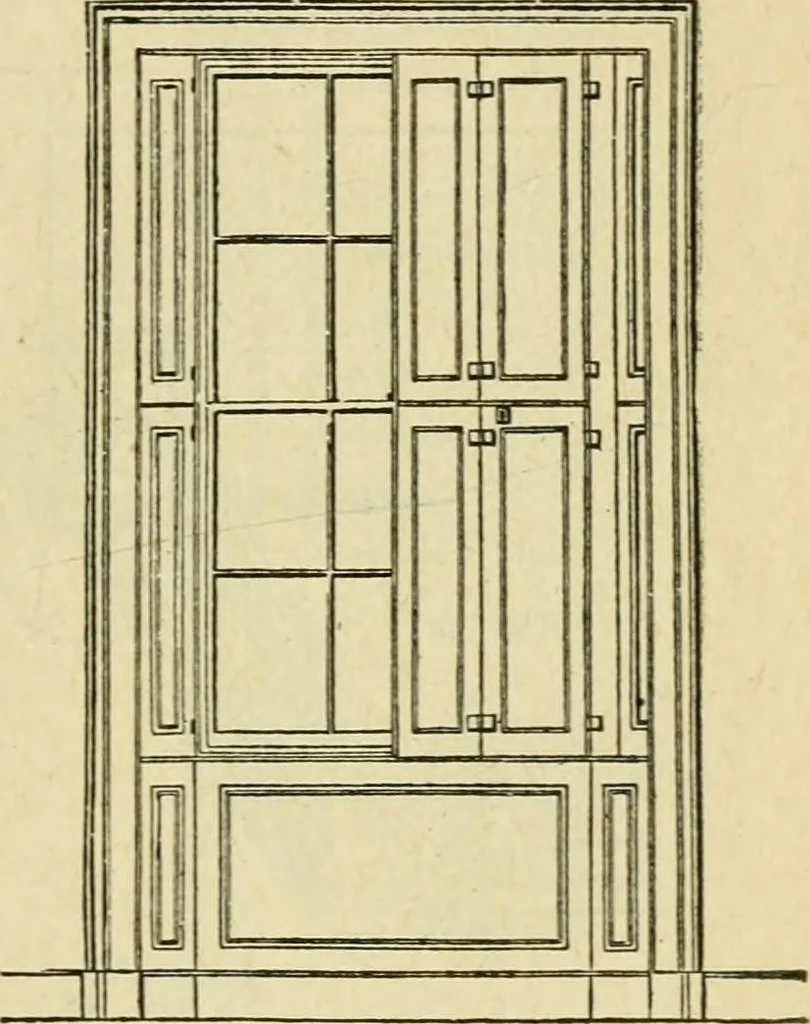
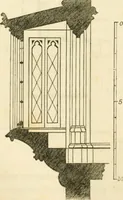
51,and a section isshown at Fig. 152,with a portion ofthe jamb lining re-moved. This latteris a good schemeas it shows theworkman exactlywhat is required ofhim. The illustrationshown at Fig. 153 shows a vertical section oia window and frame for a brick house. It ispurposely cut short in order to… … Fig. 154- 154 ARCHITECTURAL DRAWING SELF TAUGHT The plan is shown at Fig. 155. This showsthe shutters box splayed from the wall. Thedotted lines show the shutters partly folded. In redrawing these examples the studentshould make them at least twice or three timesthe size shown herewith; this can…
Architectural drawing · Architecture, Domestic
Internet Archive · Public Domain Mark 1.0. Free to use for anything.