The castellated and domestic architecture of Scotland, from the twelfth to the eighteenth century (1887)
MacGibbon, David, d. 1902, Ross, Thomas, 1839-1930 · Edinburgh : D. Douglas · leaf 383
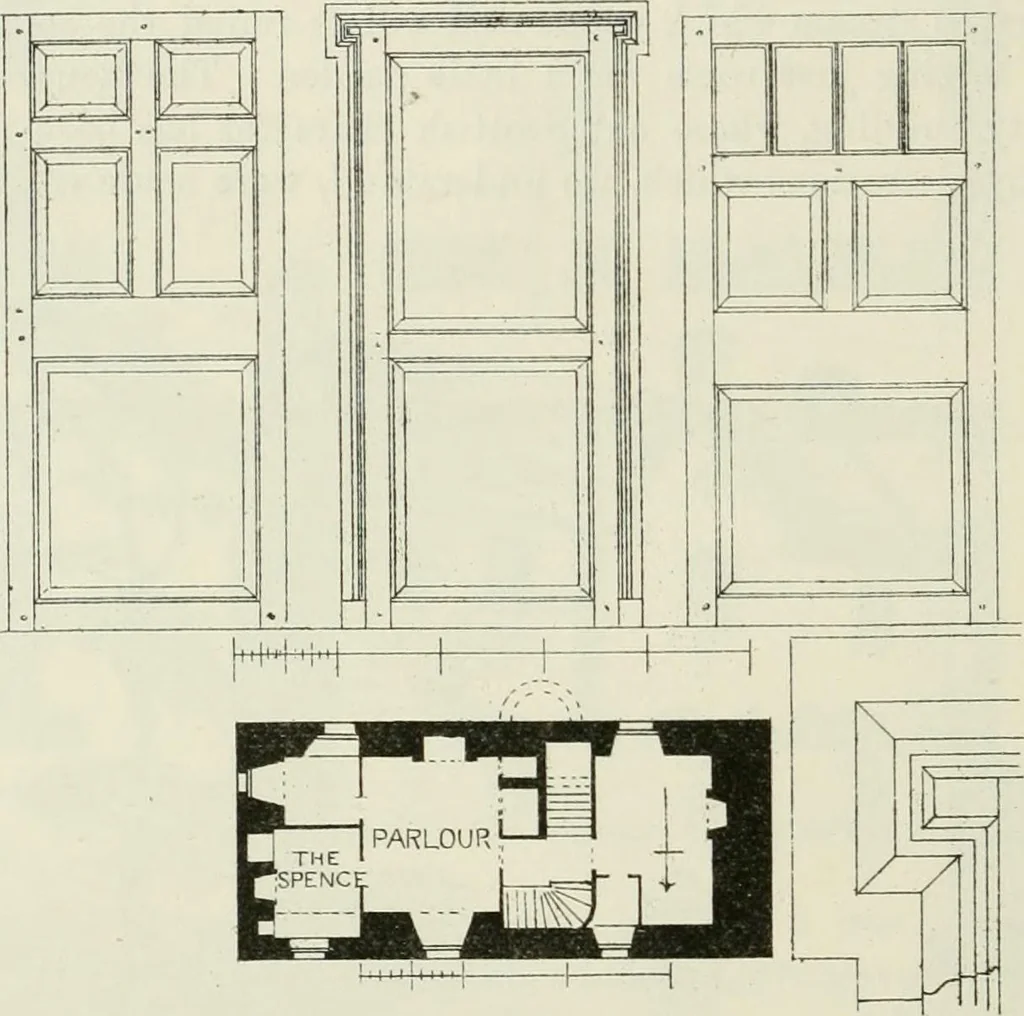
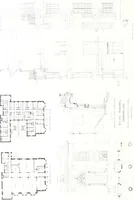
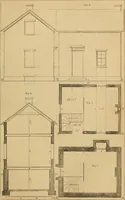
and platt stair adjoining the north wall leads to the first floor, andin ancient times the upward flight was continued in a turret corbelledout in the south wall, where shown on Plan by dotted lines ; but thisturret and stair were taken down (only a part of the turret corbellingbeing left) at the… … Pig. 951.—Aiket House. Plan of First Floor and Details. Upstairs the windows ai-e arched on the inside, and are of goodmasonry. In the spence the lower part of the front wall is thinnedso as to gain floor room ; but the full thickness is obtained above, bythrowing across an arch, as shown by dotted…
Architecture · Architecture, Domestic · Castles
Internet Archive · California Digital Library · Public Domain Mark 1.0. Free to use for anything.