Builders' architectural drawing self-taught : containing descriptions of drawing instruments and accessories, with rules for using them, and hints as to their care and management ... (1917)
Hodgson, Fred. T. (Frederick Thomas), 1836-1919, Frederick J. Drake & Co · Chicago, F. J. Drake · leaf 240
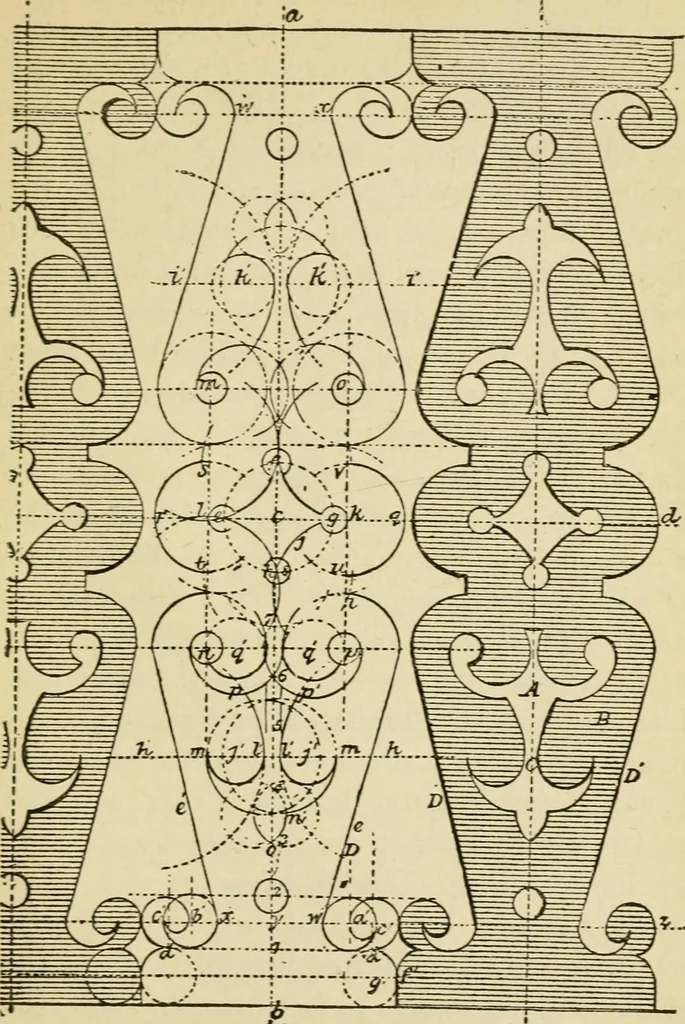
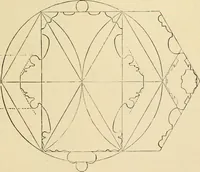
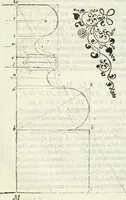
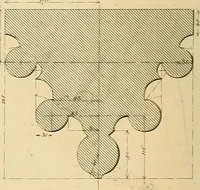
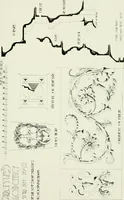
ribe circles, the radius of whichis one-fourth of one of the parts, or a, c. Thenwith the distance as h, g, from these points ascenters, describe arcs cutting in the point i;from i, as a center with e, the same radius stillkept on the compasses, describe an arc j. Dothe same from the other points,… … Fig. 230. 212 ARCHITECTURAL DRAWING SELF TAUGHT e and g, cut the line d, d, as centers with i, j, orc, g, as radius, describe arcs as t, r, s, or u, q, v,stopping at lines n, m; o, p, drawn through thepoints k, and 1, parallel to a, h. Next, from i,set off to the point p, and do the same at…
Architectural drawing · Architecture, Domestic
Internet Archive · Public Domain Mark 1.0. Free to use for anything.