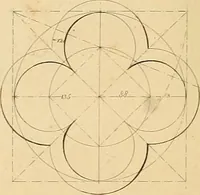
An encyclopaedia of architecture, historical, theoretical, & practical. New ed., rev., portions rewritten, and with additions by Wyatt Papworth (1888)
Gwilt, Joseph, 1784-1863, Papworth, Wyatt Angelicus Van Sandau, 1822-1894 · London Longmans, Green · leaf 1072
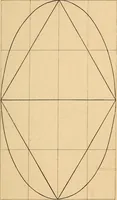
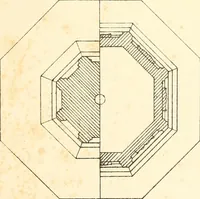
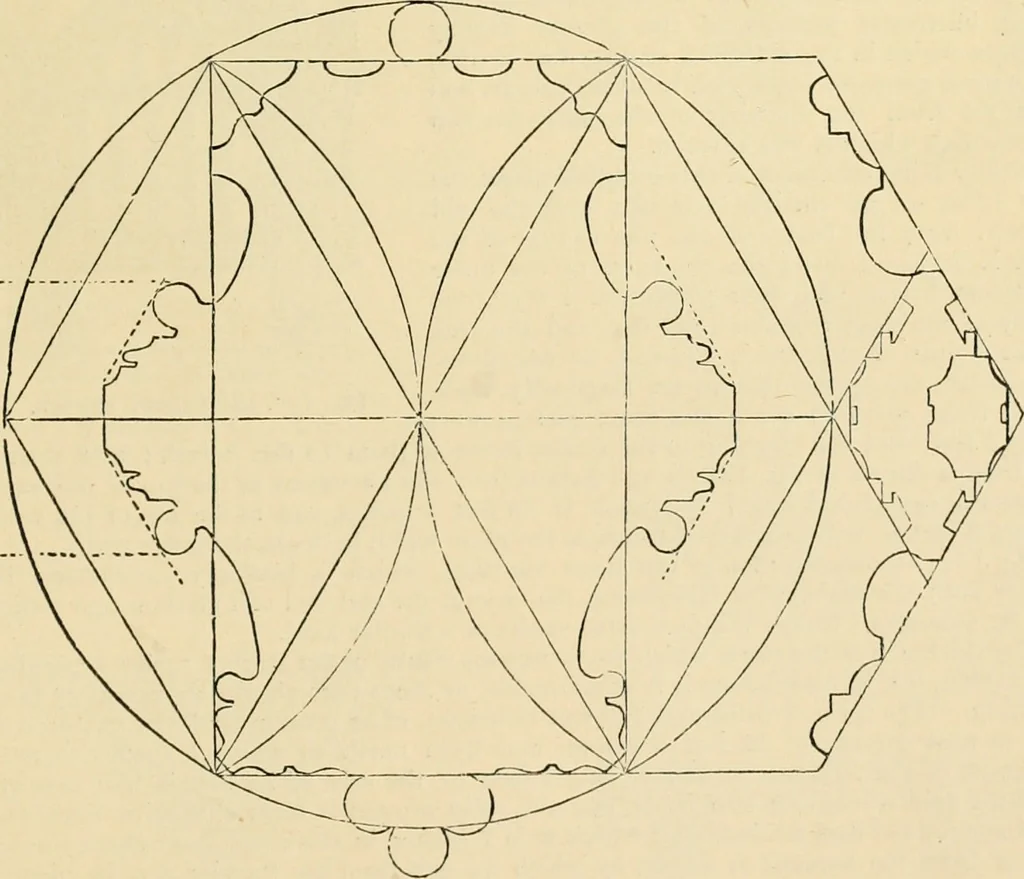
ST. GEORGES CHAPEL, WINDSOR. The plan of the pillars is that of a dou!)le square, or parallelogram, the diagonals ofwhich latter figure become the sides of equilateral triangles tliat serve for the settmg out … Fig. 1310. PIER OK ST. GEOUOE S UIIAPEL, WINDSOR. the gpbtys, upon which the several mouldings are cut: from east to west these piers ure 3 feet1 iuch, from north to south 3 feet 6 inches, not t>i>vnurisiiip i,u this last diineusioi. the three 1052 IRACTICE OF ARCHITECTURE. Boi III. small…
Architecture · Architects
Internet Archive · University of Toronto Libraries · Public Domain Mark 1.0. Free to use for anything.
![An illustration from [Electric engineering.] (1902)](https://img.insideoutlibrary.com/img/200/ia-electricengineer01inte-491-195.webp)
![An illustration from Il terzo [-qvinto] libro ... (1551)](https://img.insideoutlibrary.com/img/200/ia-ilterzoqvintolib00serl-29-44.webp)