Brown, J. Wood (James Wood) · New York, E.P. Dutton and company · leaf 108
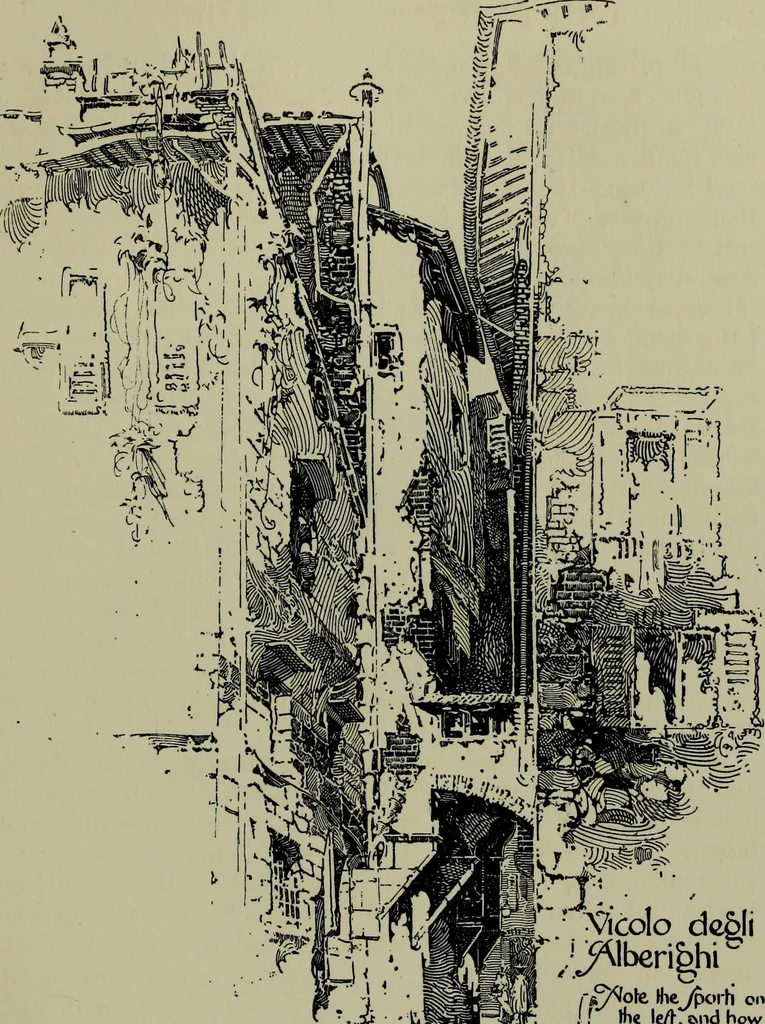
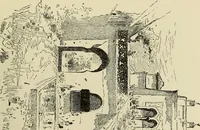
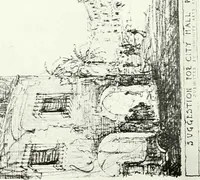
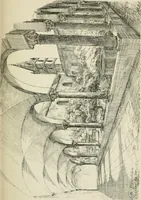
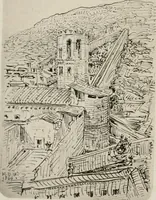
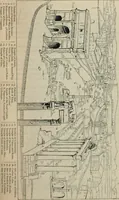
y different branches of some one powerful,perhaps aristocratic, family, while, as to-day, many of the base-ments, cut off by their solid vaults from the upper storeys, mightbe let as shops to minor artisans or poorer traders, one of greaterimportance, generally at a corner, and so facing on two… … *~; Vicolo de&li ftFftote, Hieyporh onI f )t»e le/h, and howHie owe/ mcel^bove • ; FLORENTINE ARCHITECTURE 89 degrees, where there was space available, pillars were set in frontof the corner, and a wide roof stretched over them which found abracketed bearing on the tower wall above or beside…
Architecture
Internet Archive · Public Domain Mark 1.0. Free to use for anything.