The builder's practical director; or, Buildings for all classes, containing plans, sections and elevations for the erection of cottages, villas, farm buildings, dispensaries, public schools, &c., with detailed estimates, quantities, prices, &c. .. (1855)
Leipzig, Dresden : A. H. Payne; [etc., etc.] · leaf 193
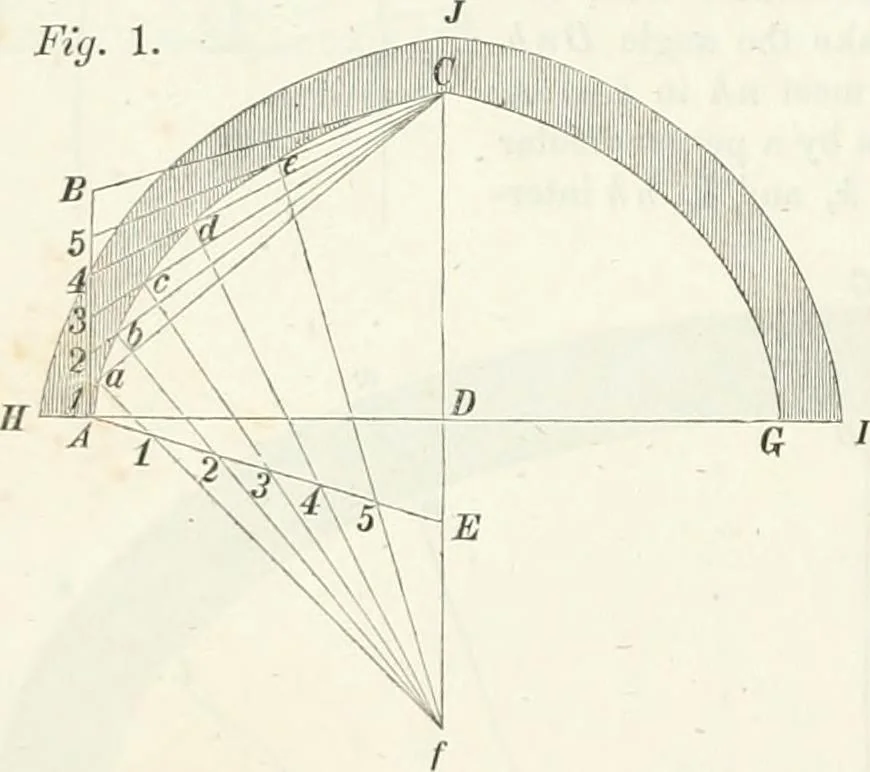
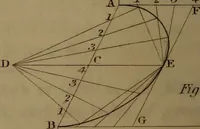
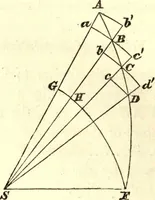
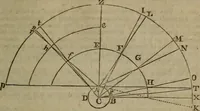
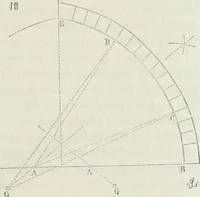
stance h n, describe the arcI n A. Then A n C will be half of the ciuve of the sec-tion of the intrados. Prolong A G, to 11 and /,and prolong /.; n to o. Make A H equal to thebrcadtli of tiie course which forms the head of thearch; tiicn again from the centre k with the radiusk H describe the arc H…
Architecture
Internet Archive · California Digital Library · Public Domain Mark 1.0. Free to use for anything.