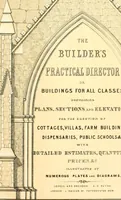
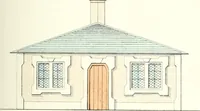
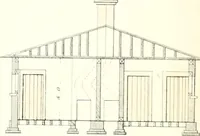
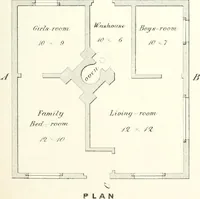
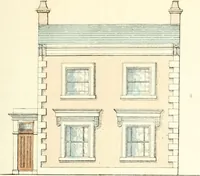
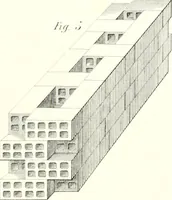
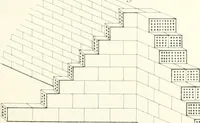
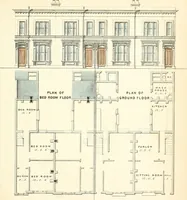
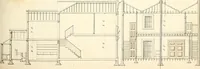
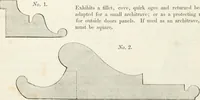
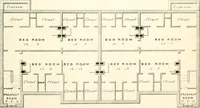
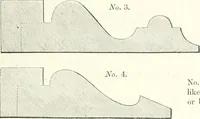
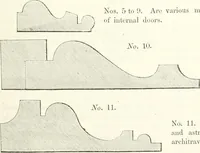
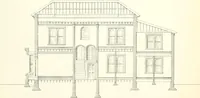
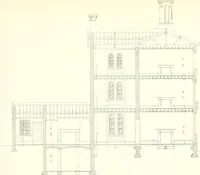
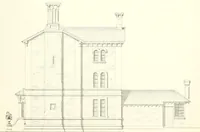
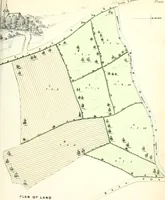
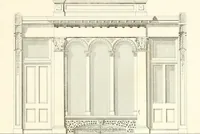
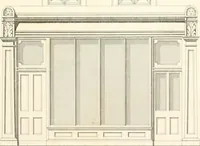
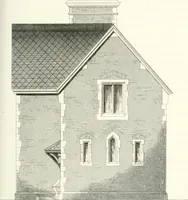
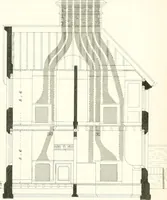
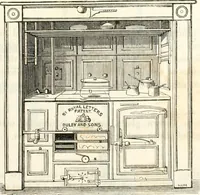
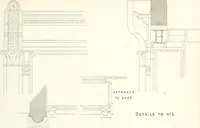
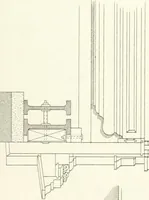
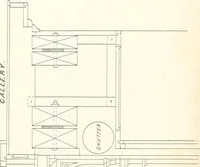
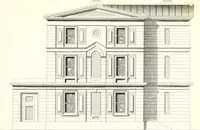
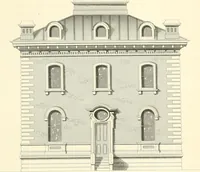
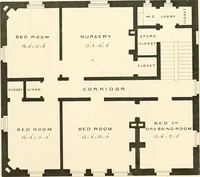
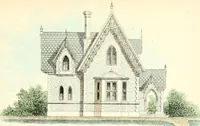
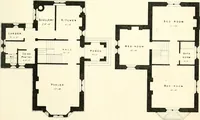
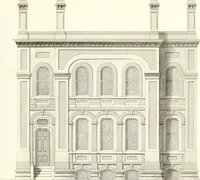
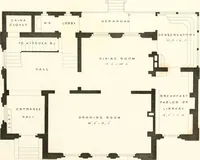
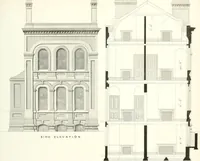
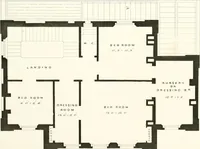
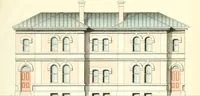
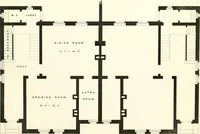
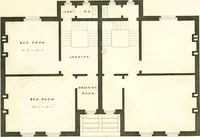
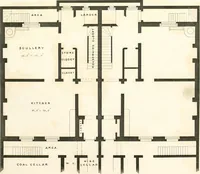
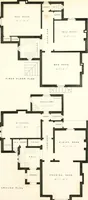
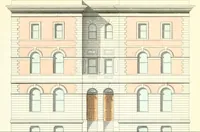
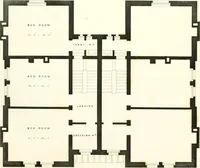
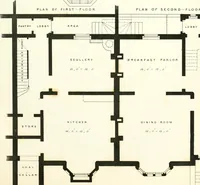
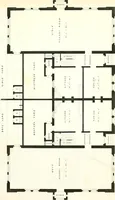
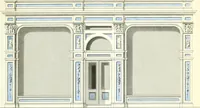
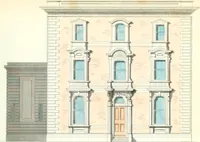
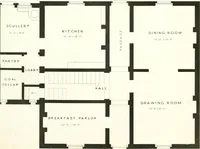
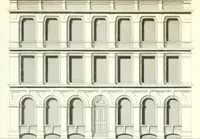
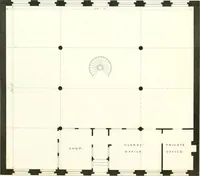
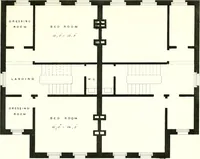
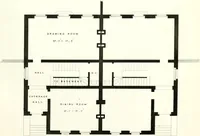
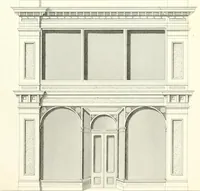
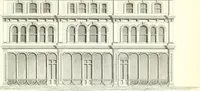
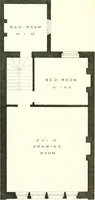
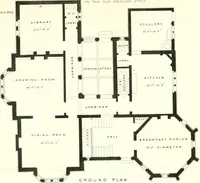
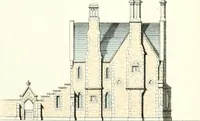
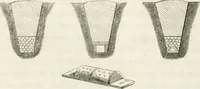
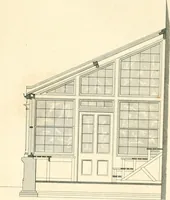
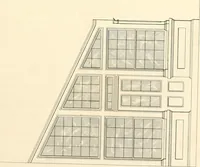
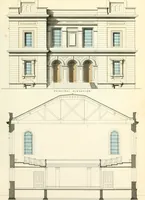
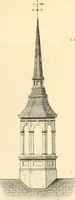
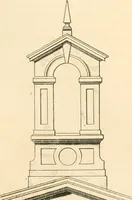
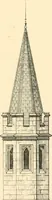
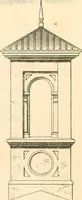
The builder's practical director; or, Buildings for all classes, containing plans, sections and elevations for the erection of cottages, villas, farm buildings, dispensaries, public schools, &c., with detailed estimates, quantities, prices, &c. ..
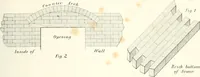
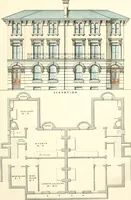
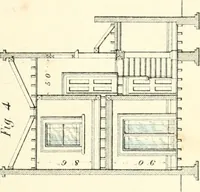
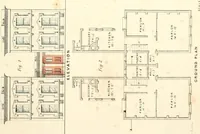
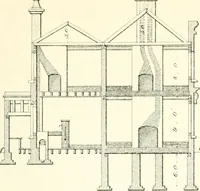
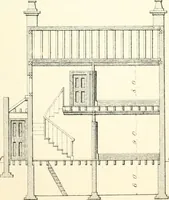
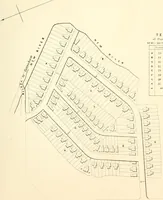
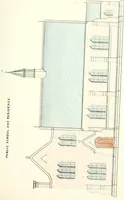
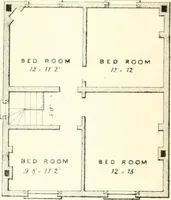
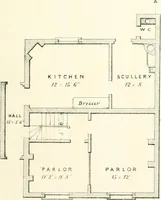
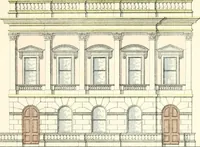
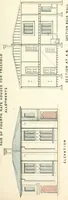
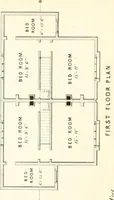
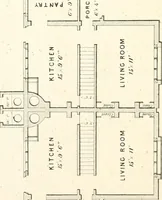
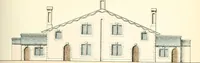
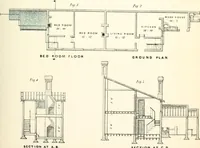
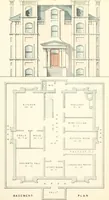
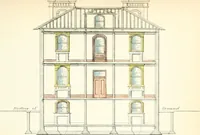
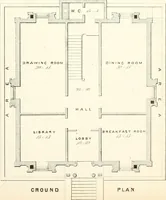
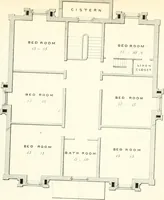
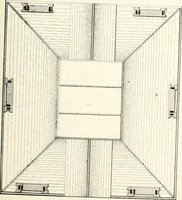
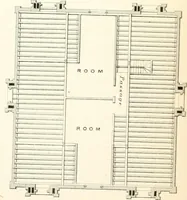
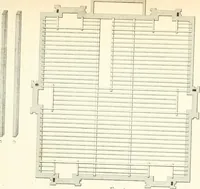
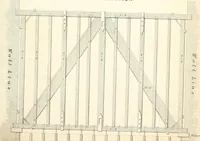
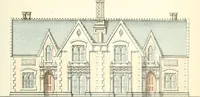
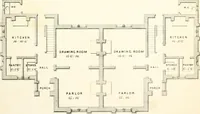
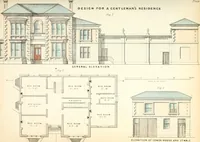
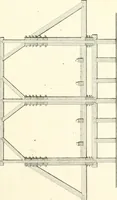
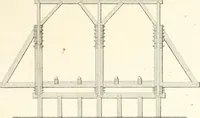
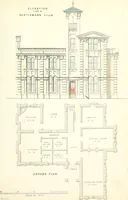
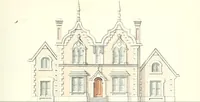
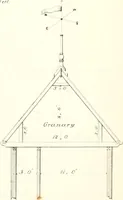
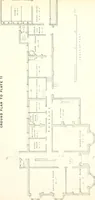
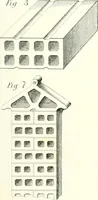
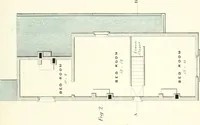
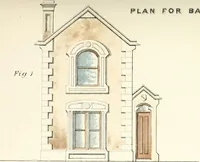
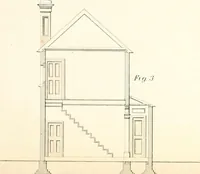
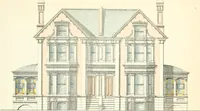
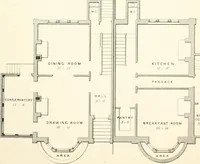
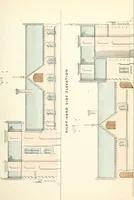
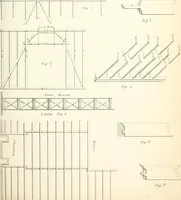
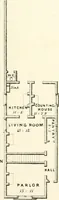
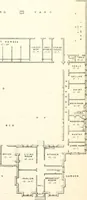
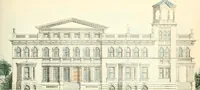
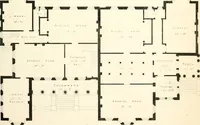
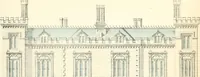
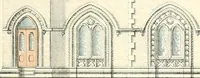
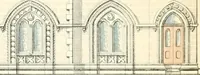
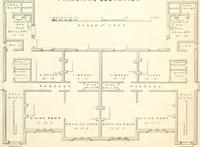
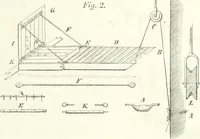
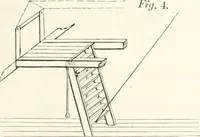
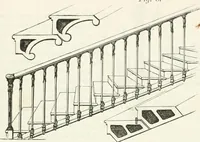
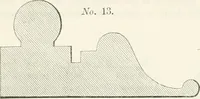
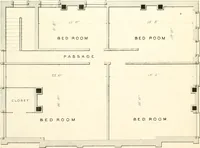
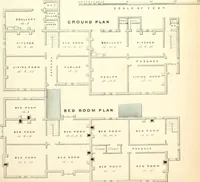
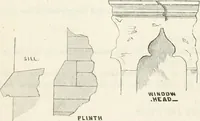
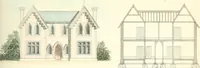
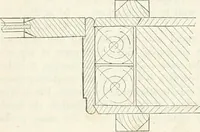
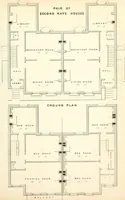
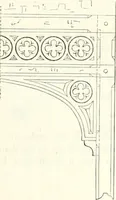
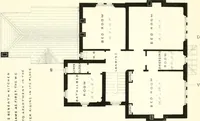
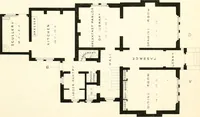
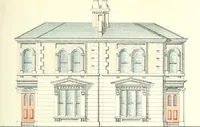
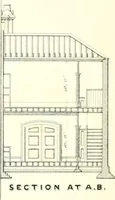
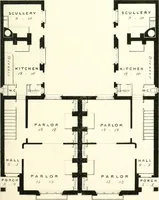
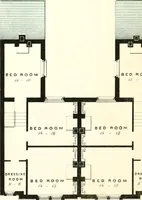
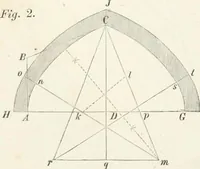
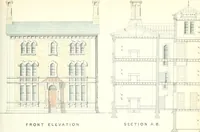
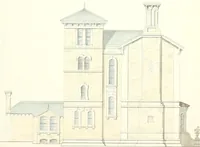
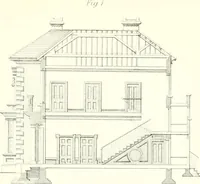
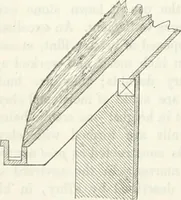
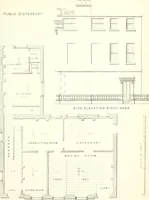
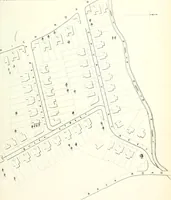
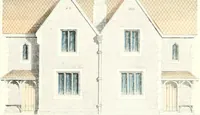
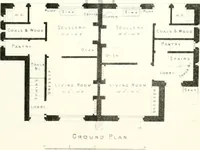
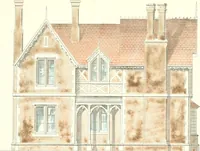
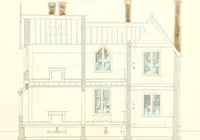
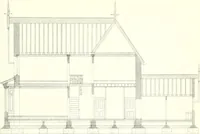
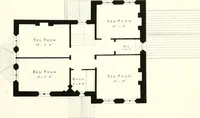
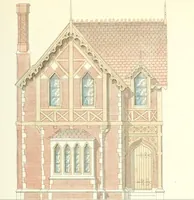
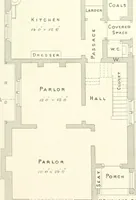
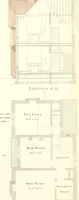
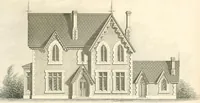
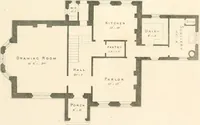
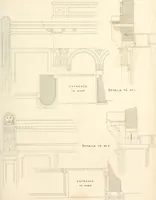
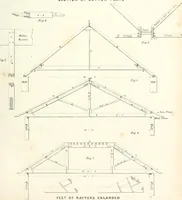
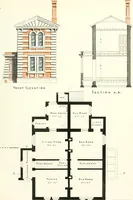
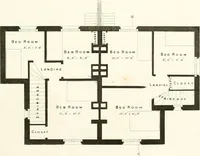
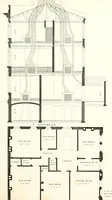
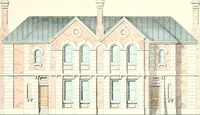
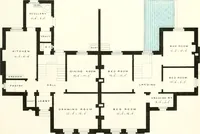
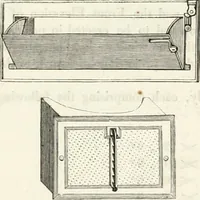
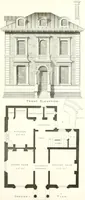
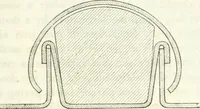
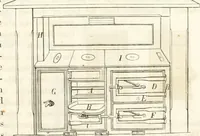
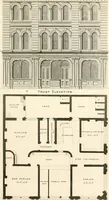
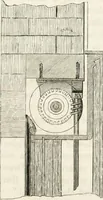
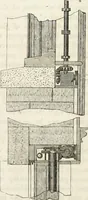
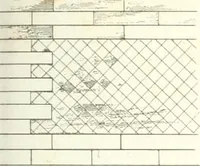
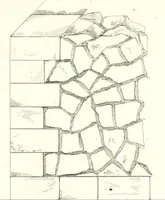
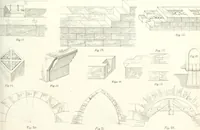
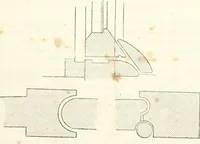
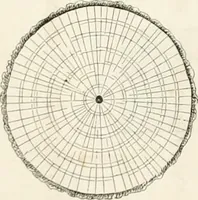
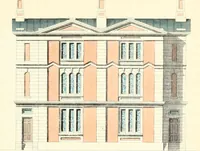
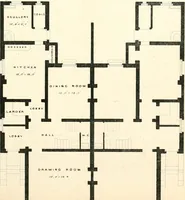
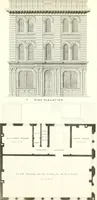
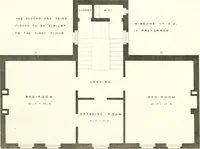
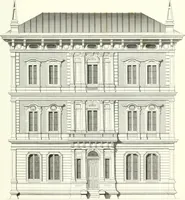
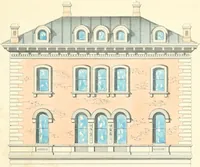
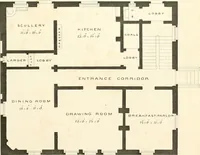
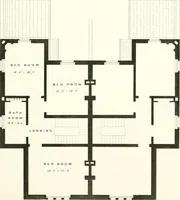
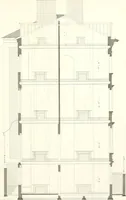
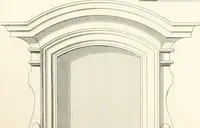
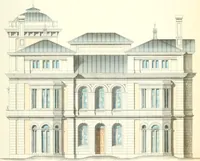
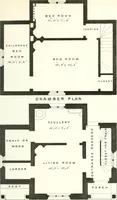
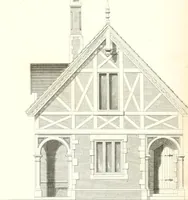
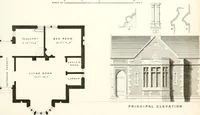
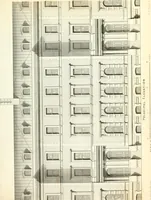
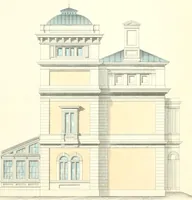
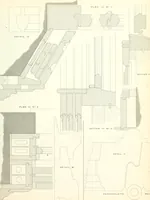
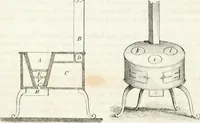
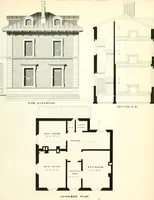
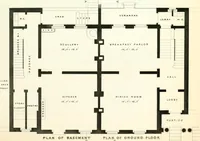
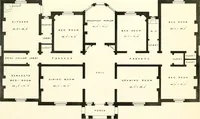
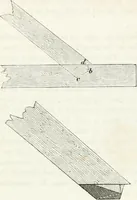
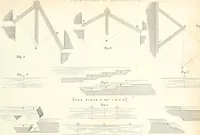
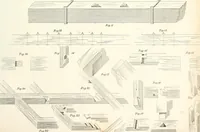
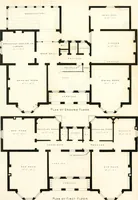
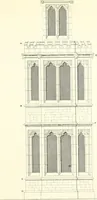
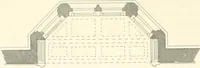
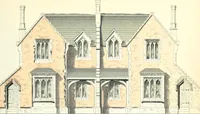
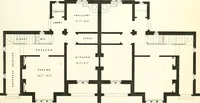
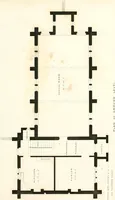
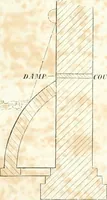
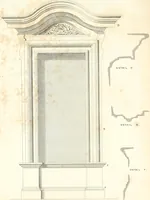
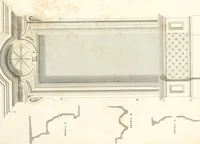
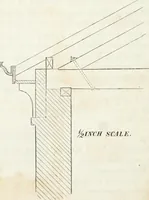
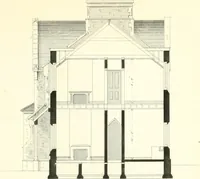
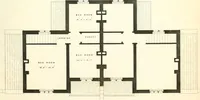
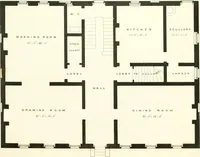
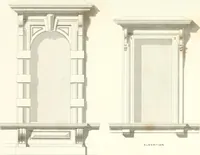
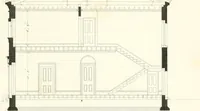
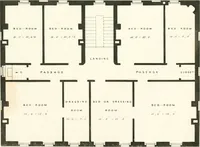
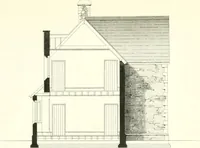
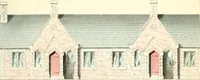
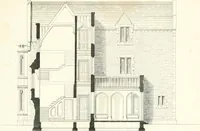
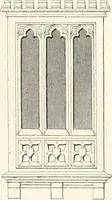
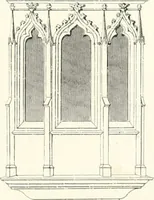
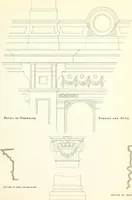
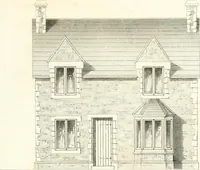
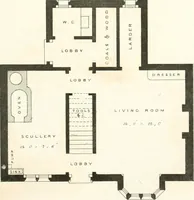
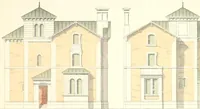
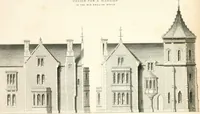
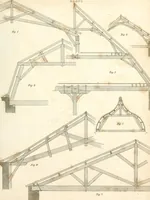
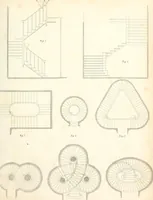
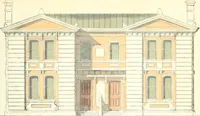
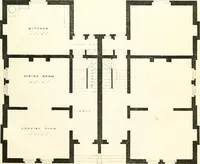
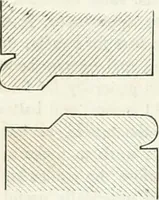
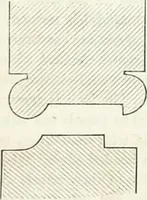
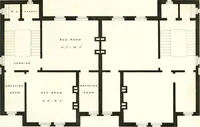
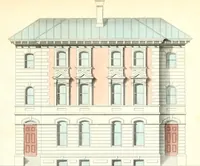
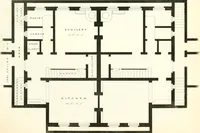
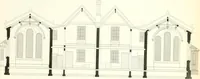
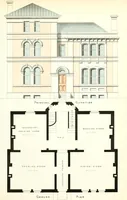
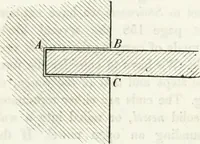
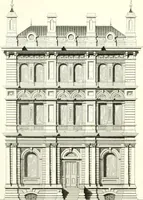
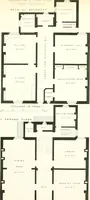
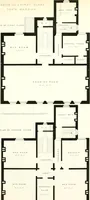
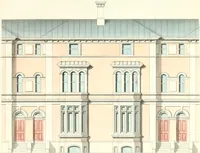
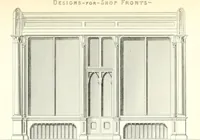
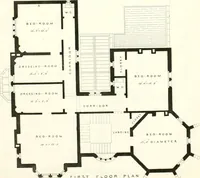
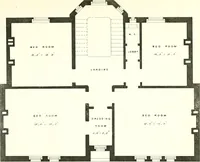
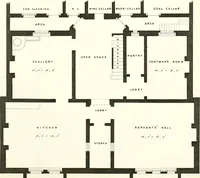
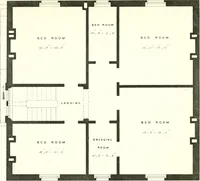
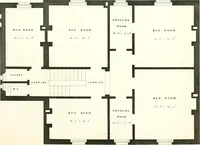
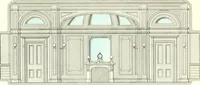
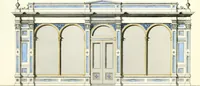
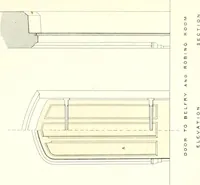
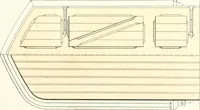
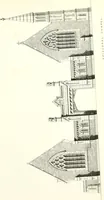
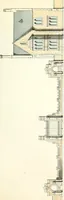
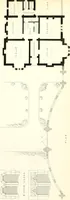
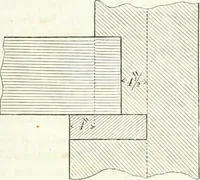
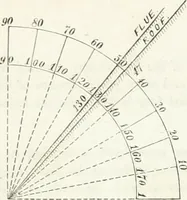
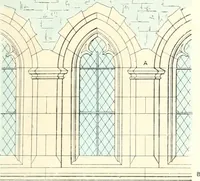
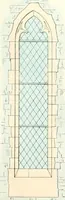
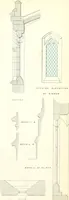
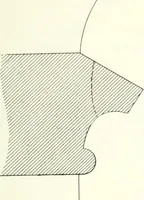
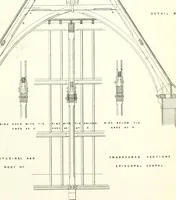
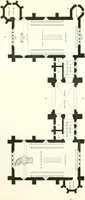
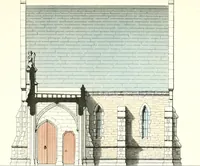
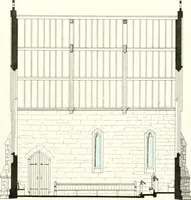
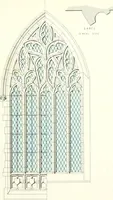
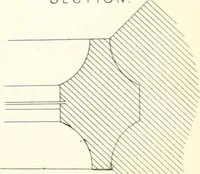
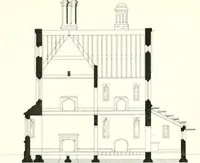
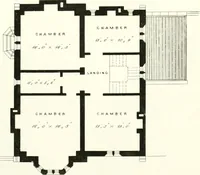
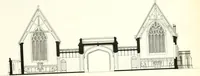
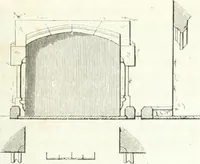
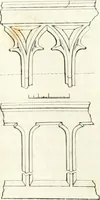
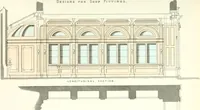
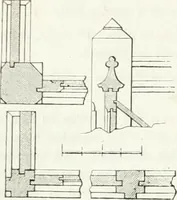
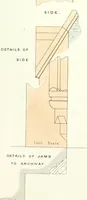
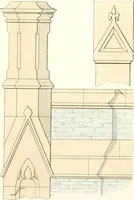
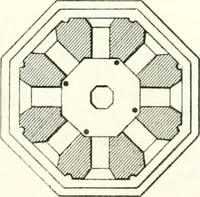
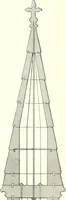
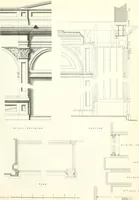
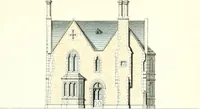
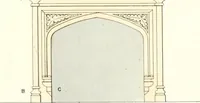
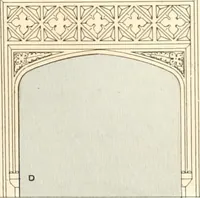
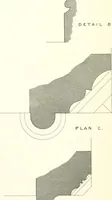
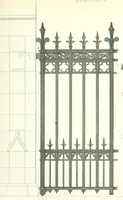
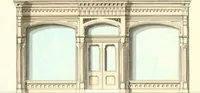
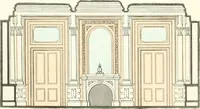
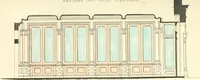
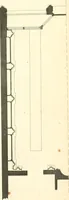
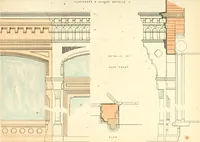
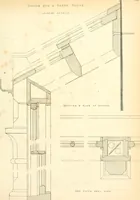
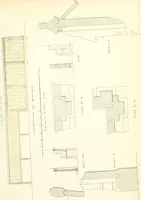
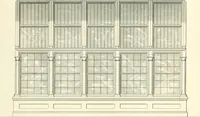
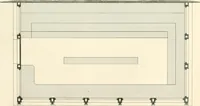
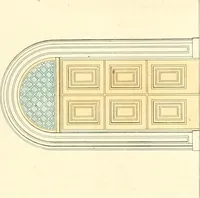
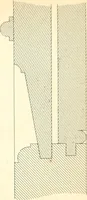
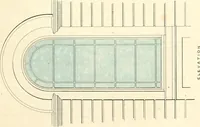
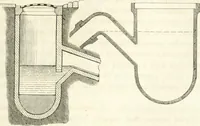
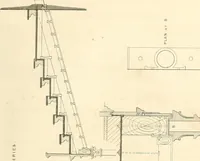
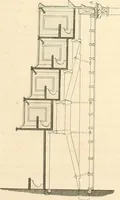
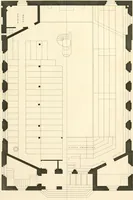
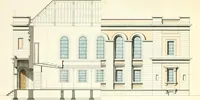
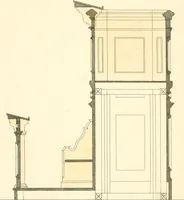
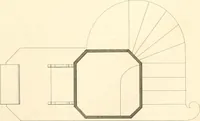
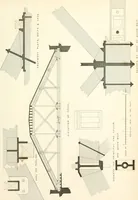
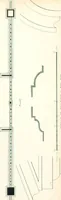
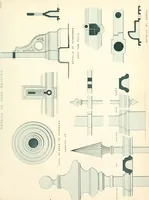
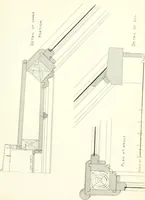
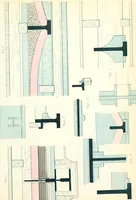
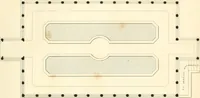
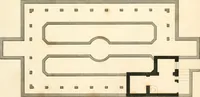
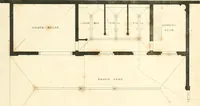
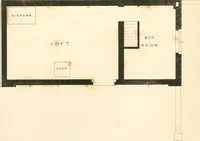
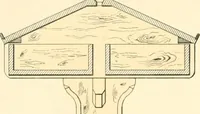
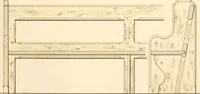
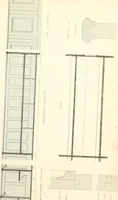
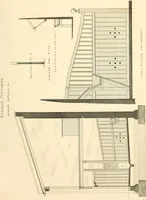
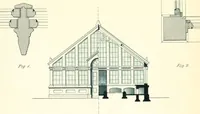
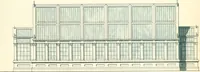
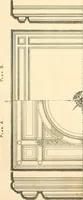
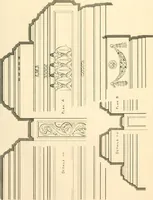
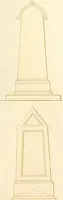
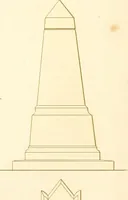
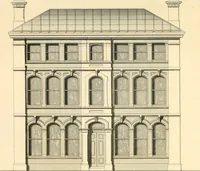
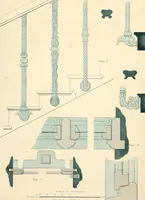
A mid-Victorian pattern book of building designs issued by A. H. Payne in Leipzig and Dresden in 1855, aimed at builders and surveyors pricing cottages, villas, farm buildings, schools and dispensaries. The 378 plates are engraved plans, sections and elevations, some tinted in pink and ochre, with lettered room labels, dimensions, staircases and hatched wall poché useful as line-drawing texture.