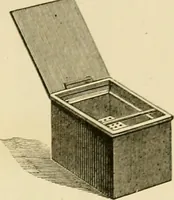
The builder's practical director; or, Buildings for all classes, containing plans, sections and elevations for the erection of cottages, villas, farm buildings, dispensaries, public schools, &c., with detailed estimates, quantities, prices, &c. .. (1855)
Leipzig, Dresden : A. H. Payne; [etc., etc.] · leaf 273
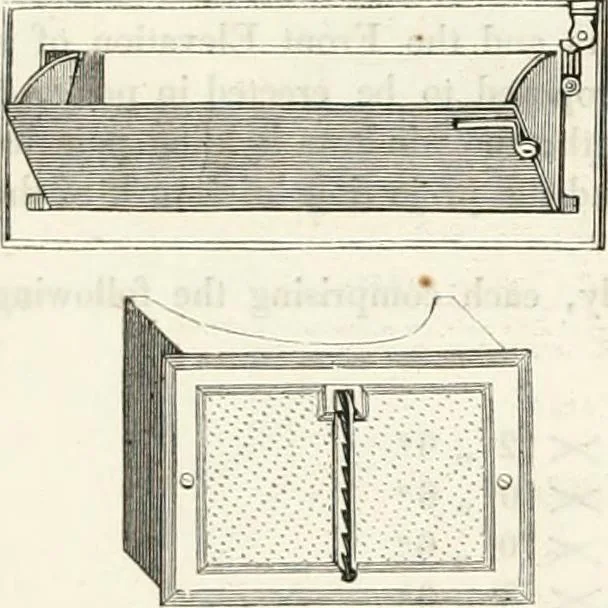
ilation, we shall expand on thissubject. The height given to the floors of the design under descri|)tion is 11 feet, and this forthe size of the rooms is a good ])roportion. The roof is proposed to he covered with zinc, whichis to be ])rocurcd in sheets 7 or s Jcct long and 3 feet wide. — The… … rTTi Mii w^^ Iiiiiyi i . - ■ - 1|| m^:
Architecture
Internet Archive · California Digital Library · Public Domain Mark 1.0. Free to use for anything.