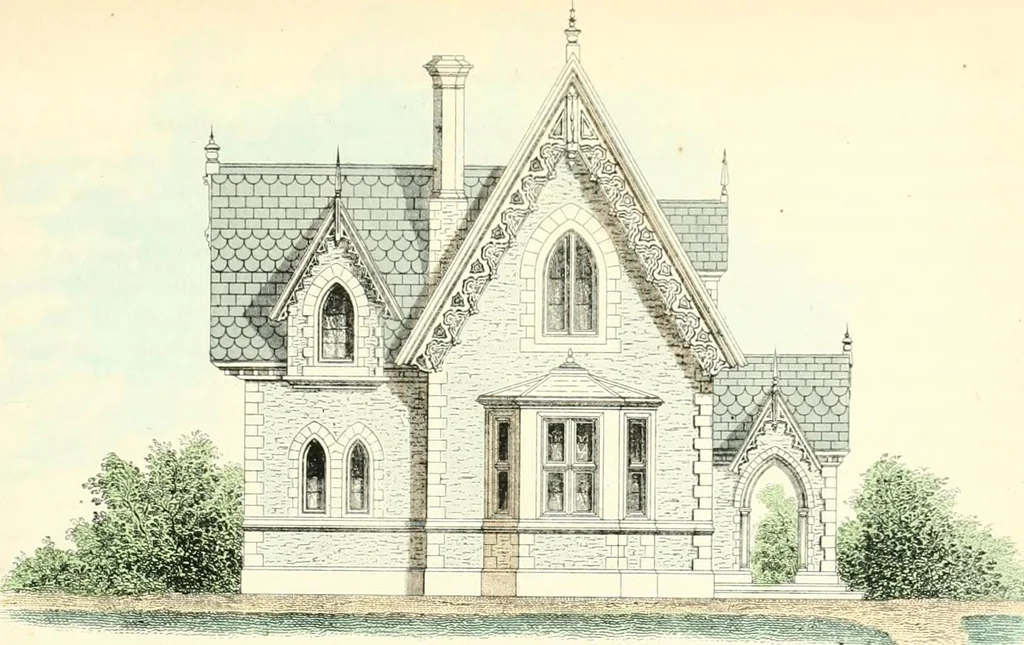
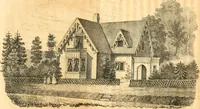
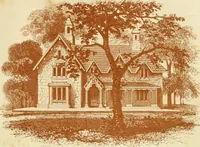
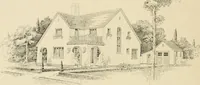
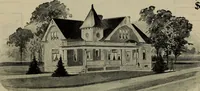
The builder's practical director; or, Buildings for all classes, containing plans, sections and elevations for the erection of cottages, villas, farm buildings, dispensaries, public schools, &c., with detailed estimates, quantities, prices, &c. .. (1855)
Leipzig, Dresden : A. H. Payne; [etc., etc.] · leaf 318
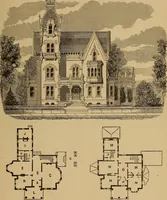
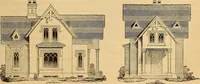
ction from the outside only. Forresisting the deprcdatidiis of this industrious crcatin-c, Smeaton proposed to fill all the openingsof the piles with oakum and tar, to smooth the Wwv, and case it with sheathing. Willi rcs])cct to the arrangements of Imilding in reference to the ])rcservatlon of… … ELEVATI OH. C-ROUND PLAN CHAMBER PLAN
Architecture
Internet Archive · California Digital Library · Public Domain Mark 1.0. Free to use for anything.