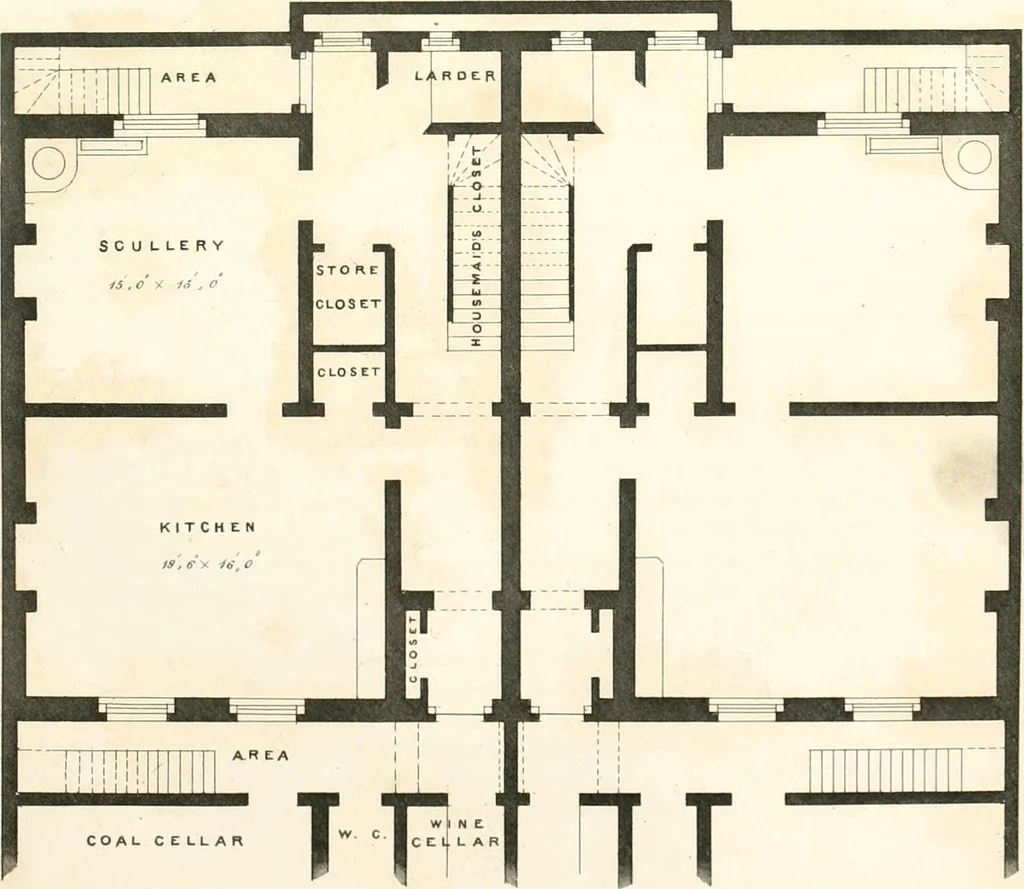
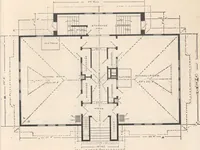
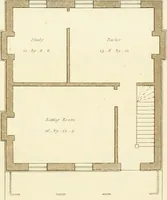
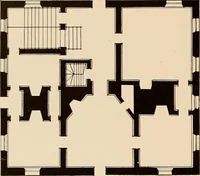
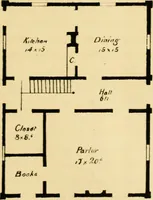
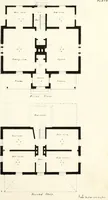
The builder's practical director; or, Buildings for all classes, containing plans, sections and elevations for the erection of cottages, villas, farm buildings, dispensaries, public schools, &c., with detailed estimates, quantities, prices, &c. .. (1855)
Leipzig, Dresden : A. H. Payne; [etc., etc.] · leaf 454
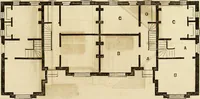
riRST FLOOR PLAN … BAStMENT PLAN .lOlNEKY. 22ii anil the oppofiite edges broiijiht uniform by rnnninij a floorinpj gangc along them, and ilicy arenext reduced to a thiclaicss of tlie foiiimon jj;auf;c. The ad\ice of JMelyn slioiild be followedas often at* possililc, namely, to lurk the ixiards down only the first…
Architecture
Internet Archive · California Digital Library · Public Domain Mark 1.0. Free to use for anything.