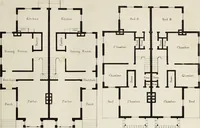
The builder's practical director; or, Buildings for all classes, containing plans, sections and elevations for the erection of cottages, villas, farm buildings, dispensaries, public schools, &c., with detailed estimates, quantities, prices, &c. .. (1855)
Leipzig, Dresden : A. H. Payne; [etc., etc.] · leaf 474
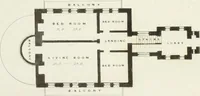
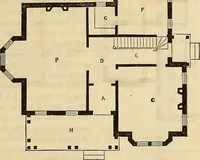
ervant.smay be added. The Apartment in liie up]ier part of tiie Tower may be appropriated as a Pro-spect or Smoking Iioom: a small nari-ow staircase, cutting off a portion of the lied room below,is to be arranged to lead into it. The curved roof is a comparative novelty in this country,… … CHAMBER PLAN COAL CELLAR w ki C . ^ ^— 1 li PANTRY 1 ■ C LO SET C U O S CT
Architecture
Internet Archive · California Digital Library · Public Domain Mark 1.0. Free to use for anything.
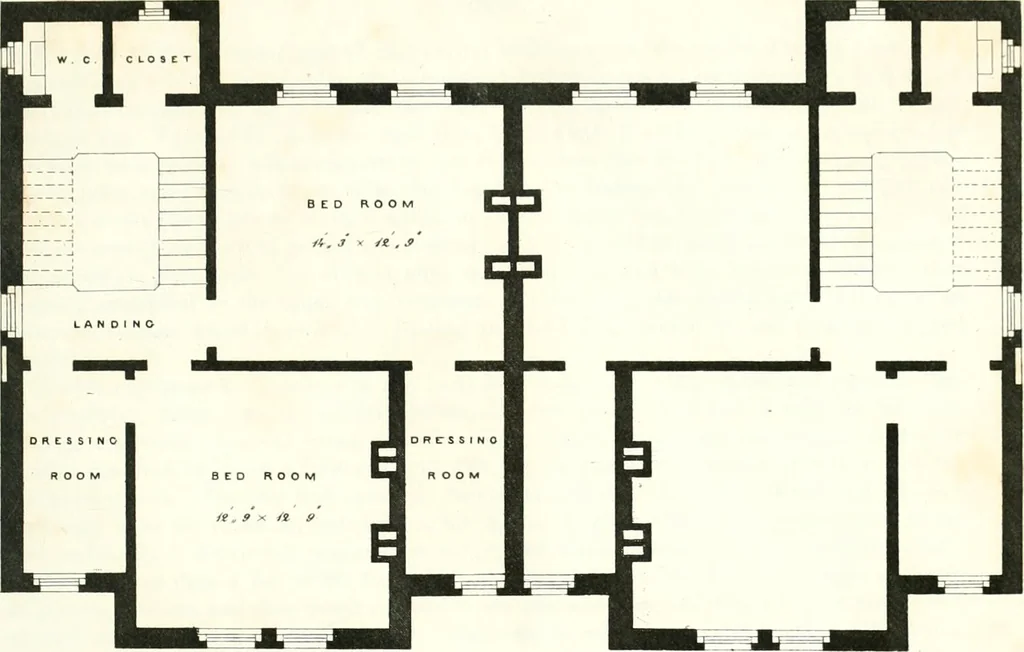
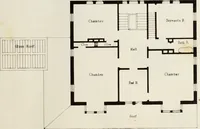
![An illustration from Bicknell's village builder. Elevations and plans for cottages, villas, suburban residences, farm houses [etc.] also exterior and interior details for public and private buildings, with approved forms of contracts and specifications. Containing fifty-five plates drawn to scale (1872)](https://img.insideoutlibrary.com/img/200/ia-bicknellsvillage00bick-130-107.webp)