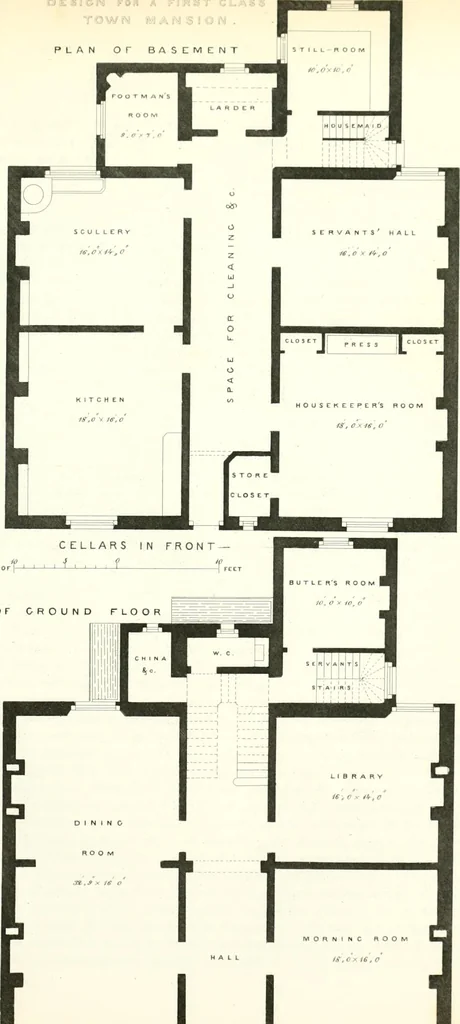
The builder's practical director; or, Buildings for all classes, containing plans, sections and elevations for the erection of cottages, villas, farm buildings, dispensaries, public schools, &c., with detailed estimates, quantities, prices, &c. .. (1855)
Leipzig, Dresden : A. H. Payne; [etc., etc.] · leaf 518
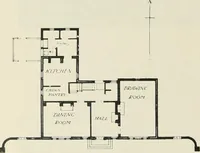
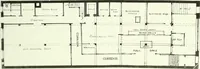
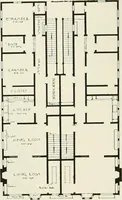
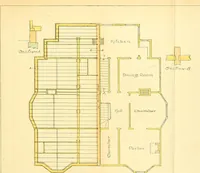
s lately been given in London to these structures. AVith a cemented front the expensewill be about ^ :i, 1(1(1. DESIGN FOR A PAIR OF SLTHURBAN RESIDENCES.Platks 119. VH\. Each house has a Kllciien, Scullery, Servants Itoom, Pantry, Clii,--ets, ^V. C. and (Vllar onthe Hasemcnt; Drawing and Dining… … //,,/r PLAN OF GROUND FLOOR MASONRY. 255 red l)nok.< are proposed to 1)C einijloycd in tlie fronts witli Italian formed zinc roof. Krcctedthus witli ordinary stocks and fir tinilier, tlic internal finishings of fair (|uality, tlie expense of thepair of houses will be £ 1,2.)(). MASONRY.…
Architecture
Internet Archive · California Digital Library · Public Domain Mark 1.0. Free to use for anything.
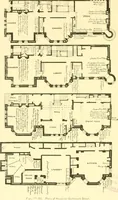
![An illustration from Bicknell's village builder. Elevations and plans for cottages, villas, suburban residences, farm houses [etc.] also exterior and interior details for public and private buildings, with approved forms of contracts and specifications. Containing fifty-five plates drawn to scale (1872)](https://img.insideoutlibrary.com/img/200/ia-bicknellsvillage00bick-94-81.webp)