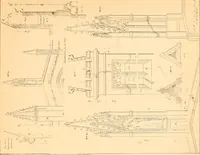
The builder's practical director; or, Buildings for all classes, containing plans, sections and elevations for the erection of cottages, villas, farm buildings, dispensaries, public schools, &c., with detailed estimates, quantities, prices, &c. .. (1855)
Leipzig, Dresden : A. H. Payne; [etc., etc.] · leaf 560
f Wall belowTopmost .StoryTopmost .StoryRemainder Length unlimited. 17.. Inches, 13 8V2 Height up to- 30 Feet. Length up to 35 Feet. Wall below Two TojimostStories |y Ins., TwoTopmostStorics 8 ., „Remainder 8 ., „ Length unlimited. Wall below Topmo.*Topmost .StoryRcniainder t Story 13... S .. . . .… … > y tj^ < I IT y Tlir. Ml.TUOPOUTAN liKILDlNG ACT, 1855. Ill usinu the Table the lieinht of the WaW is to be rcfkoned on the first vertical (■dlumii on Exiiinnation of . . , , Tabic. the left liand of tlie Tal)lc, and the length of the wall on the corresponding horizontal column.The thickness…
Architecture
Internet Archive · California Digital Library · Public Domain Mark 1.0. Free to use for anything.