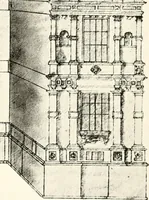
The builder's practical director; or, Buildings for all classes, containing plans, sections and elevations for the erection of cottages, villas, farm buildings, dispensaries, public schools, &c., with detailed estimates, quantities, prices, &c. .. (1855)
Leipzig, Dresden : A. H. Payne; [etc., etc.] · leaf 600
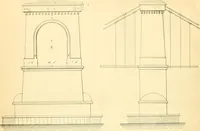
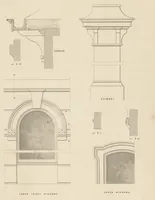
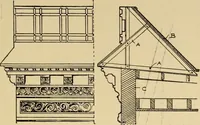
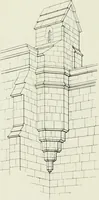
FRONT. SECTION … KNEESTONFRONT. DETAIL OF UPPER PART OF ARCHWAY. ■SPr.cirioATioN. 29 and tlie nrri.-ios are to l>c sliarply Kept ami carcfiilly (oniieil. IJiin iiuli rement skirtings similarto tiiose of wood, above all stone floors. Before tlio slates are laid on the roofs over (liapels, and tiiai part (d tlie…
Architecture
Internet Archive · California Digital Library · Public Domain Mark 1.0. Free to use for anything.