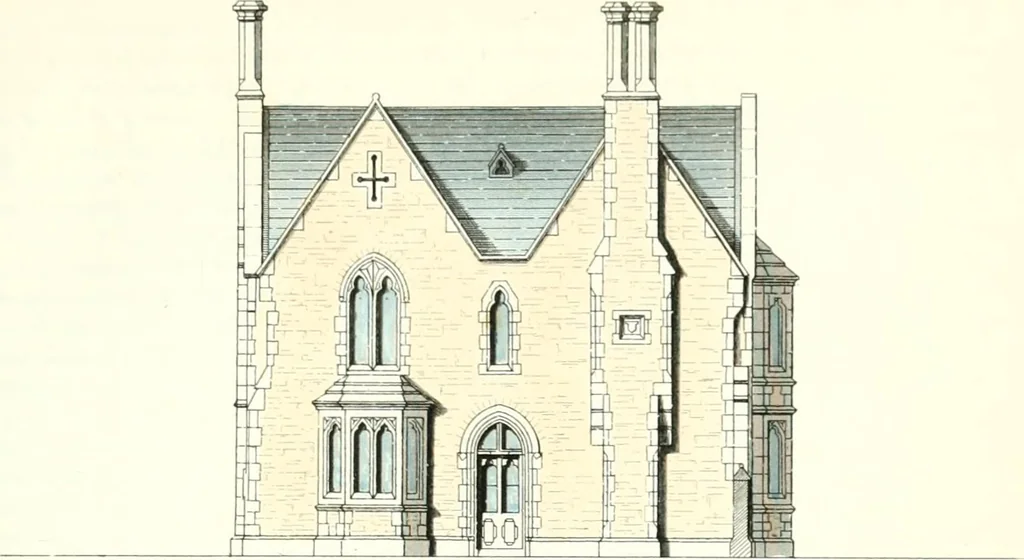
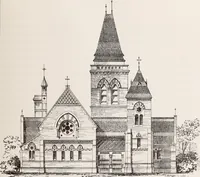
The builder's practical director; or, Buildings for all classes, containing plans, sections and elevations for the erection of cottages, villas, farm buildings, dispensaries, public schools, &c., with detailed estimates, quantities, prices, &c. .. (1855)
Leipzig, Dresden : A. H. Payne; [etc., etc.] · leaf 612
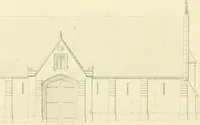
d. The modern fashion however of very low grates and low chimneyopenings has clianged the case comijletely, for such openings can draw air only from the bottomof the rooms, wlierc generally the coolest and last entered, and therefore the piu-est, air is found,while the hotter air of the breath, of… … SIDE ELEVATION
Architecture
Internet Archive · California Digital Library · Public Domain Mark 1.0. Free to use for anything.