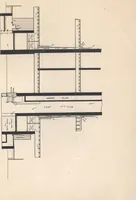
The builder's practical director; or, Buildings for all classes, containing plans, sections and elevations for the erection of cottages, villas, farm buildings, dispensaries, public schools, &c., with detailed estimates, quantities, prices, &c. .. (1855)
Leipzig, Dresden : A. H. Payne; [etc., etc.] · leaf 632
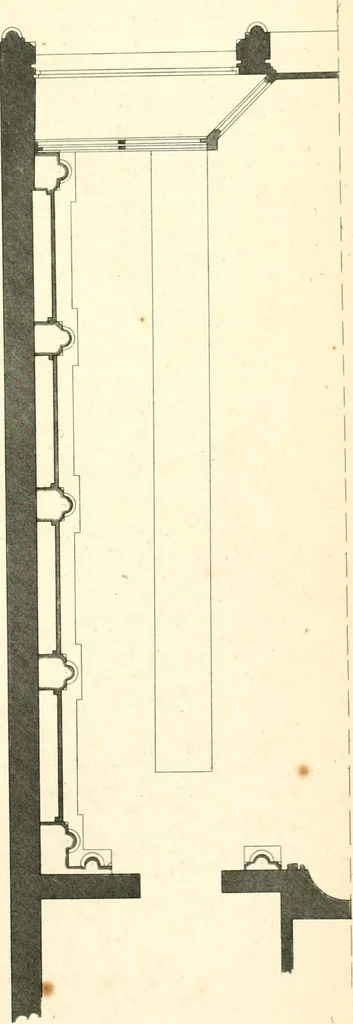
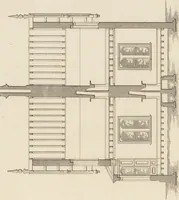
zo h-ou < z 0 h zO … z< DESIGNS FOK Miop MI11N<;.S. 45 • • doiililc pkylighf, as well for the purpose nl wjinnth as to tlioroiiglily exclude moisture. The outerekyliglit may he of 2 (h^al with a wide fVauie to ]ii-ot(H-t the lower parts. It is to follow the.■^ame rake of the roof and he lijoeked uji so as to…
Architecture
Internet Archive · California Digital Library · Public Domain Mark 1.0. Free to use for anything.