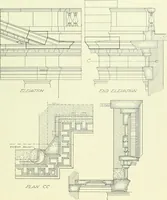
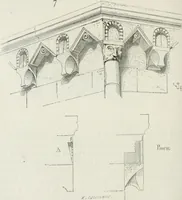
The builder's practical director; or, Buildings for all classes, containing plans, sections and elevations for the erection of cottages, villas, farm buildings, dispensaries, public schools, &c., with detailed estimates, quantities, prices, &c. .. (1855)
Leipzig, Dresden : A. H. Payne; [etc., etc.] · leaf 636
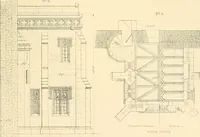
cd. It will also lie found applicahle to many other puri)oses, being a compact and convenient little residenec comprising the following accomodation: — Parlour 16 ,, 0 X Ifi „ o do 15 „ 0 X 15 „ (t Office 16 „ (I X l(i ., (I Kitclien 15 „ 0 X 10 „ () Scullery 10 ,, 6 X 10 „ 6 Entrance Hall, \V. C,… … zo ho UJ zo I-<> u _1u DESIGNS FOR CEMr.TF.HY KXTUANCFS AND LODGES. 4 I Tlie entrance is so arrun^eil that [lerson^ goino- to the (iflice do not enter the jirixate ])ortion oftlie liouse, a point of some importance. Ilate 17 shows the Ground Phm and Front Klevation together witii enhirjred…
Architecture
Internet Archive · California Digital Library · Public Domain Mark 1.0. Free to use for anything.
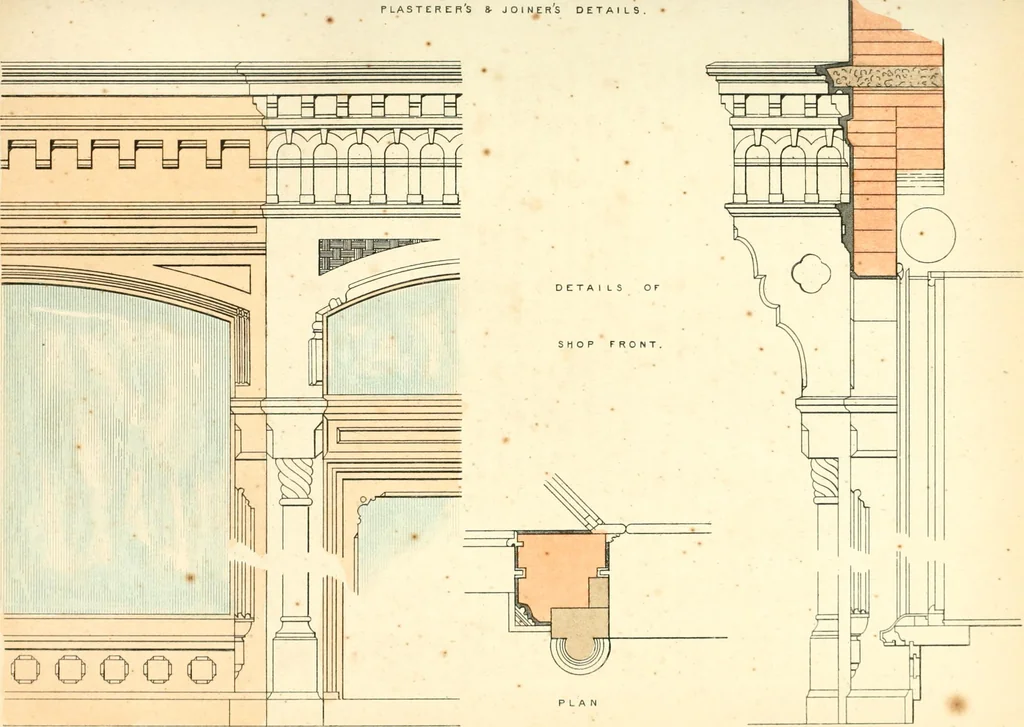
![An illustration from Bicknell's village builder. Elevations and plans for cottages, villas, suburban residences, farm houses [etc.] also exterior and interior details for public and private buildings, with approved forms of contracts and specifications. Containing fifty-five plates drawn to scale (1872)](https://img.insideoutlibrary.com/img/200/ia-bicknellsvillage00bick-18-12.webp)