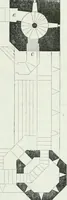
The builder's practical director; or, Buildings for all classes, containing plans, sections and elevations for the erection of cottages, villas, farm buildings, dispensaries, public schools, &c., with detailed estimates, quantities, prices, &c. .. (1855)
Leipzig, Dresden : A. H. Payne; [etc., etc.] · leaf 680
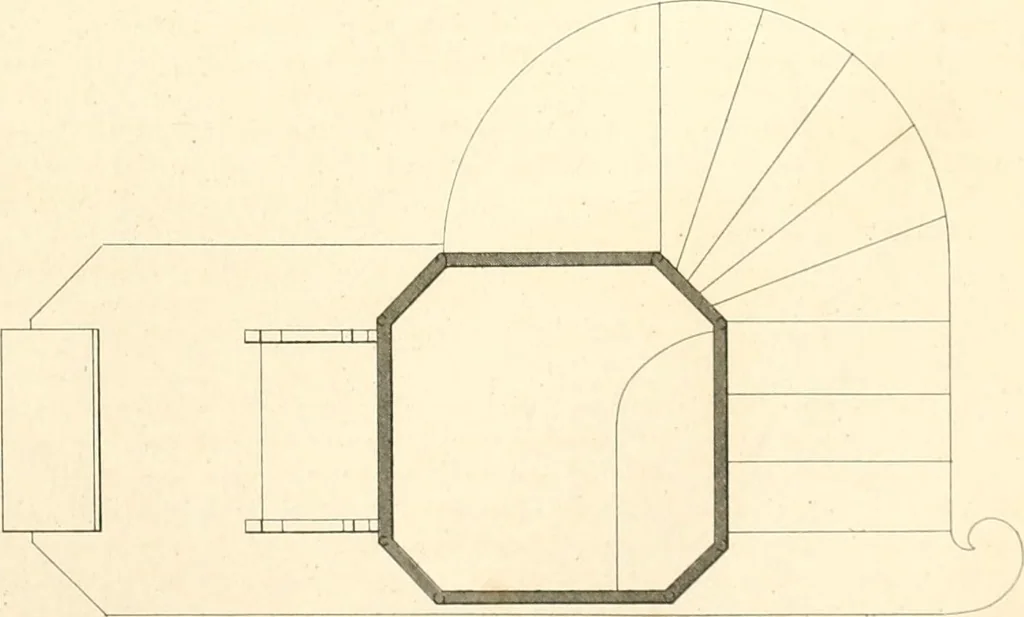
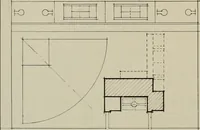
ELEVATION SECT!ON … PLAN SCALE OF I I I DESIGN IlU; A LUAIMCL. 69 Tlic \\. Cs ai-c to 1)0 fitfod in tlic onliiiMry luiimicr a? de.-i<TilH(l in rcirmci- specifications. Tlie■windows arc to iiavo cast iron saslics niadc to o]icn. OixMi scats arc now Mr\ L;ciicral in clinrclics, and if tlicv lia\c duur.--, tliosc,…
Architecture
Internet Archive · California Digital Library · Public Domain Mark 1.0. Free to use for anything.