Building construction and superintendence, by F.E. Kidder ... (1896)
Kidder, Frank E. (Frank Eugene), 1859-1905 · New York, W.T. Comstock · leaf 239
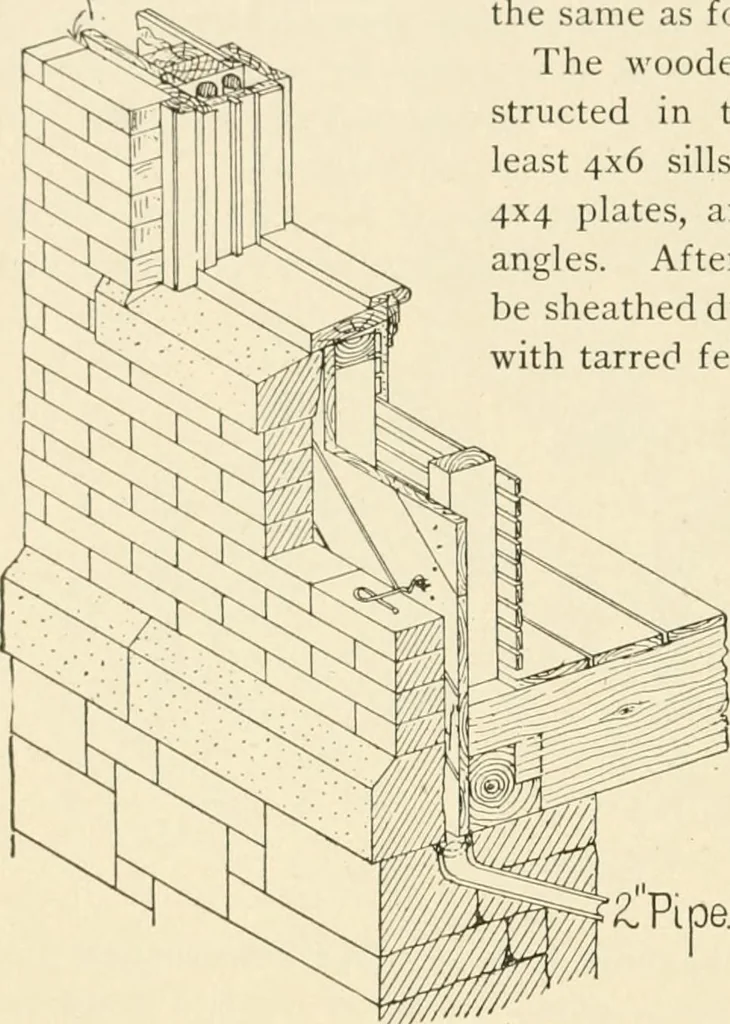
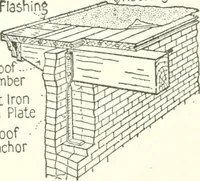
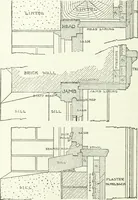
the floor plans 6 inches should be allowedfrom the outside of the studding to the face of the wall. This givesan air space of about 1 inch between the brick and sheathing andavoids chipping the bricks where the wooden wall is a little full. Itis a good idea to build a 2-inch U-shaped drain tile in… … Fig. 157- BRICKWORK. 235 The top of the brickwork generally terminates under the eaves orgable finish. If the building has a flat roof, with parapet walls, thelatter should be coped with either copper or galvanized iron andtinned on the back down to the flashing. Fig. 157 shows a partial section…
Building
Internet Archive · Public Domain Mark 1.0. Free to use for anything.