Radford's cyclopedia of construction; carpentry, building and architecture. Based on the practical experience of a large staff of experts in actual constrcution work (1909)
Johnson, Alfred Sidney, 1860-, Radford, William A., 1865- · Chicago Radford Architectural Co · leaf 316
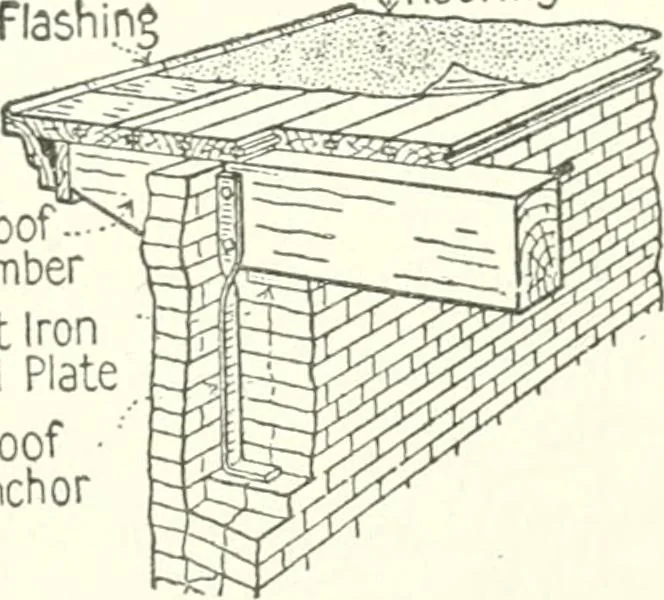
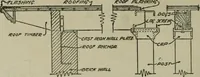
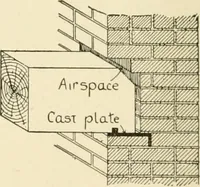
Fig. 154. Eoof Timber Best-ing on Column Cap—Tim-bers Held Together by 1-Inch Wrought-Iron Dogs. They also insure abeams. Cokunns should be set on pintles, which maybe cast in one piece with the cap, or Flashing ^RoofinS separately, as x>re-ferred (see Figs.156 and 157.) Col-umns of cast-ironare… … Roof-Timber Cast Iron Wall Plate Roof ■Anchor Fig. 155. Eoof Timber Rest-ing on Cast-Iron Wall-Plate,Showing Overhanging OpenWood Cornice and Wrought-Iron Ancho 282 FRAMING umns should not be used unless encased with at least 2 inches of fireproofing. One of the most imxDortant features of sl3w-…
Architecture · Building
Internet Archive · Gerstein Library, University of Toronto · Public Domain Mark 1.0. Free to use for anything.