Building construction and superintendence, by F.E. Kidder ... (1896)
Kidder, Frank E. (Frank Eugene), 1859-1905 · New York, W.T. Comstock · leaf 243
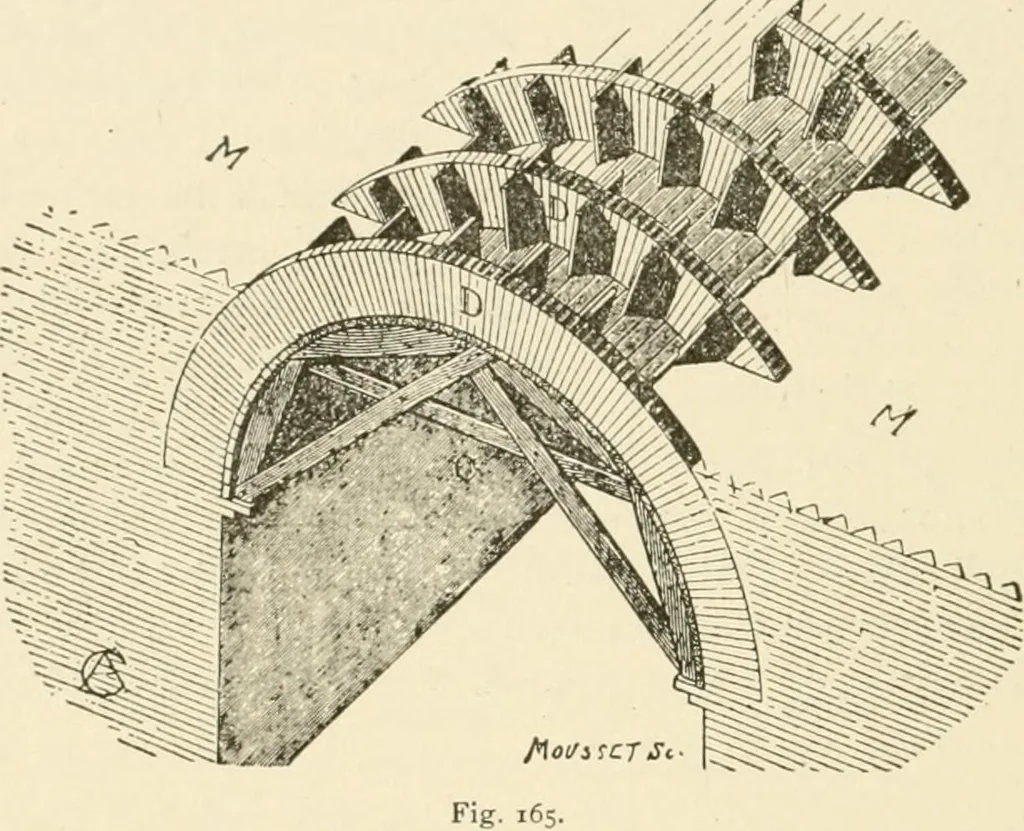
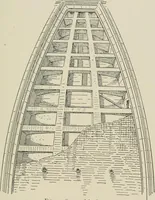
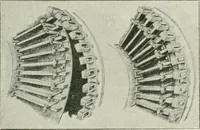
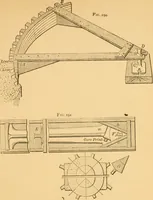
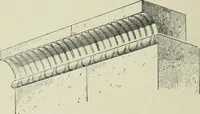
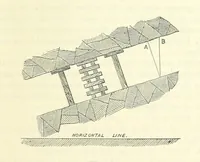
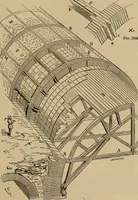
t so as todrop S or 12 inches below the soffit of the vault. Vaults may be economically constructed by a combination ofbrickwork and concrete, or even entirely of concrete. When builtentirely of concrete, however, very strong centres are required. Fig. 165* shows a method of constructing vaults… … brick arches were called armatures, and as they became the real sup-port of the vault only very light wooden centres were required.After the armatures were built the spaces between them were filledwith rough masonry or concrete, as shown in Fig. 166.. 267. Chimneys.—In planning brick chimneys the…
Building
Internet Archive · Public Domain Mark 1.0. Free to use for anything.