Kidder, Frank E. (Frank Eugene), 1859-1905 · New York, Comstock · leaf 410
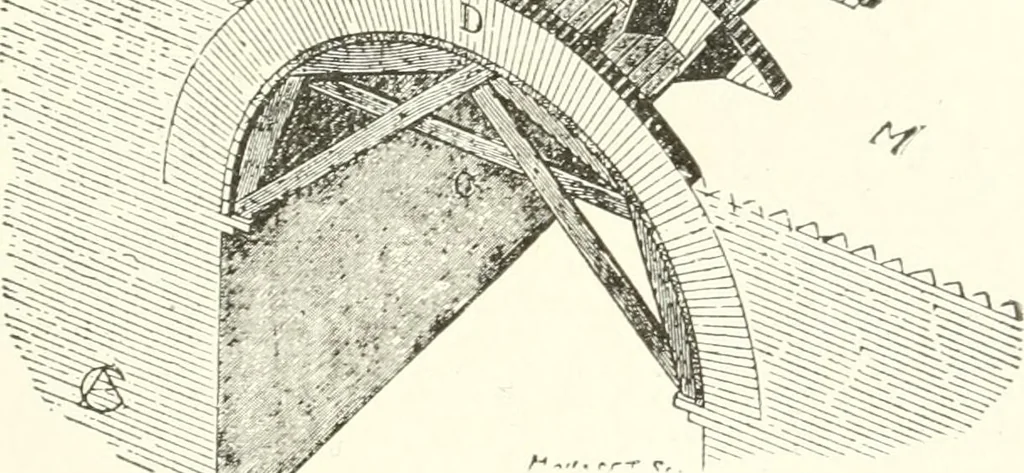
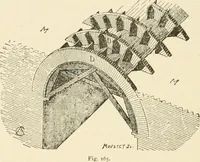
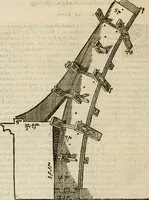
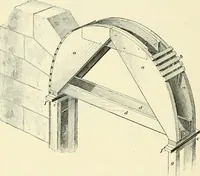
Fig. 230-—Vs.. of Brick-anJ-concrete Vault Construction. After the armatures were built the spaces between them were filledwith rough masonry or concrete, as shown in Fig. i^yi.- 374. BRICK CHniXEYS.f—In planning a brick chimnev theprincipal constructive details to be considered are the…
Building · Carpentry · Masonry
Internet Archive · University of Toronto, Robarts Library · Public Domain Mark 1.0. Free to use for anything.