Building construction and superintendence, by F.E. Kidder ... (1896)
Kidder, Frank E. (Frank Eugene), 1859-1905 · New York, W.T. Comstock · leaf 281
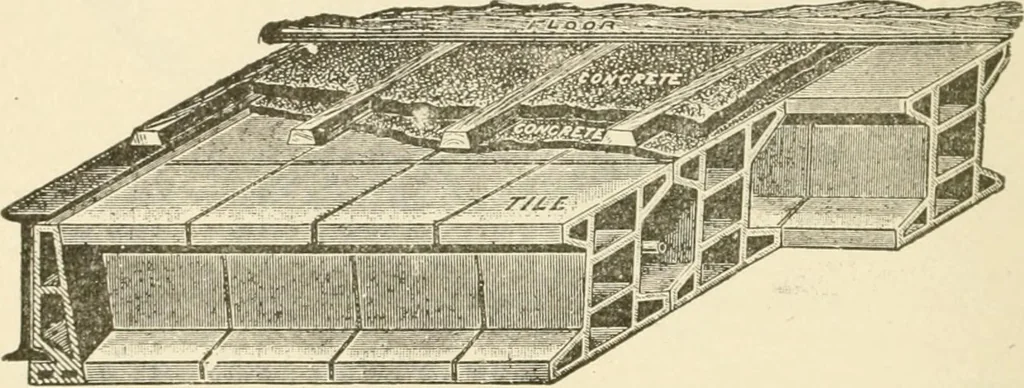
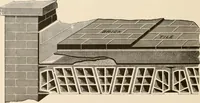
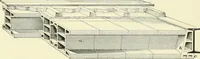
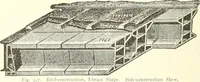
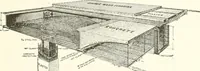
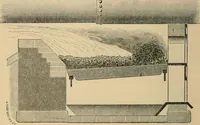
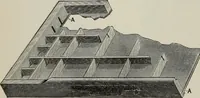
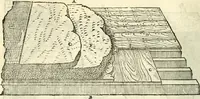
ken or knocked out of place, the entire row wilifall, and for the same reason a single tile cannot be omitted for mak-I imporary hole, as may he done in side-method arches. Where the tile blocks abut endways they should be cut to fit per-fect^ between the beams, so that the divisions will abut… … Fig. it Fig. 180 represents the transverse system of floor arch constructionnow made by the Pioneer Company. The interiors are of the sameshape as those used in their former system (Fig. 181), sometimescalled the Johnson Arch, but instead of using parallel abutments end-section abutments are used,…
Building
Internet Archive · Public Domain Mark 1.0. Free to use for anything.