Building construction and superintendence, by F.E. Kidder ... (1896)
Kidder, Frank E. (Frank Eugene), 1859-1905 · New York, W.T. Comstock · leaf 111
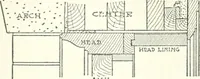
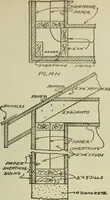
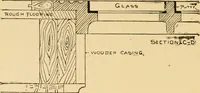
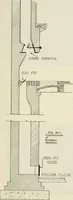
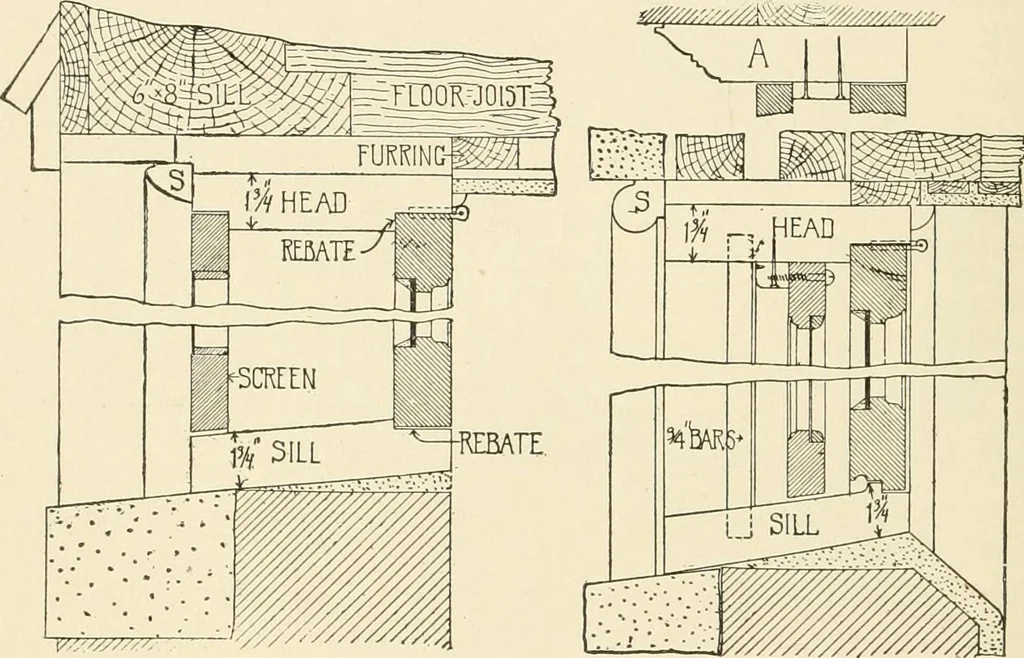
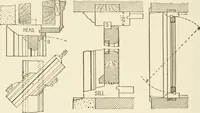
ard, and also to affordgreater facility in putting in the coal. The outside of the plankframe should be cased with |-inch finished lumber, as shown in sec-tion CD, and the doors made of ceiling,* strongly battened and puttogether with screws or clinched nails. They should be hung withT-hinges, and… … Fig. 91. Fig. 92. made of planks, and are usually fitted with a single sash from 16inches to 2 feet in height and from 30 inches to 3 feet wide, hingedat the top to open in. Fig. 91 shows sections through the sill and head of a cellar windowof a frame house, as ordinarily constructed, although in…
Building
Internet Archive · Public Domain Mark 1.0. Free to use for anything.
![An illustration from Rudiments of the art of building : represented in five sections [...] for the use of architects, builders, draghtsmen, machinists, engineers and mechanics (1853)](https://img.insideoutlibrary.com/img/200/ia-rudimentsofartof00bull-30-5.webp)