Building construction and superintendence, by F.E. Kidder ... (1896)
Kidder, Frank E. (Frank Eugene), 1859-1905 · New York, W.T. Comstock · leaf 289
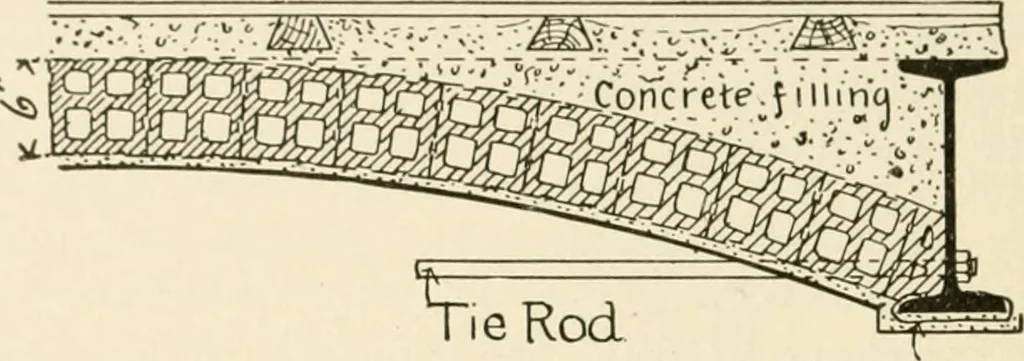
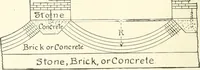
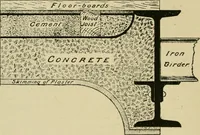
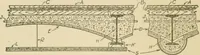
lastered the ceiling has the appear-ance shown in Fig. 184. If the span of the arch is not more than 8 feet, hollow brick, withraised skewbacks, may be used, as shown in Fig. 185. This makesa very light and strong floor. 274 /» ITI1 niXG CONSTR UCTION. The tie-rods for segmental arches should be… … Wire Lath. Fig. 184. Weight and Strength.—The following figures may be taken as a fairaverage for the weight per square foot of hollow brick or tile seg-mental arches, exclusive of the concrete and plastering: Arches 4 inches thick, 20 pounds per square foot ; safe span, 8 feet.Arches 6 inches…
Building
Internet Archive · Public Domain Mark 1.0. Free to use for anything.