Kidder, Frank E. (Frank Eugene), 1859-1905 · New York, Comstock · leaf 546
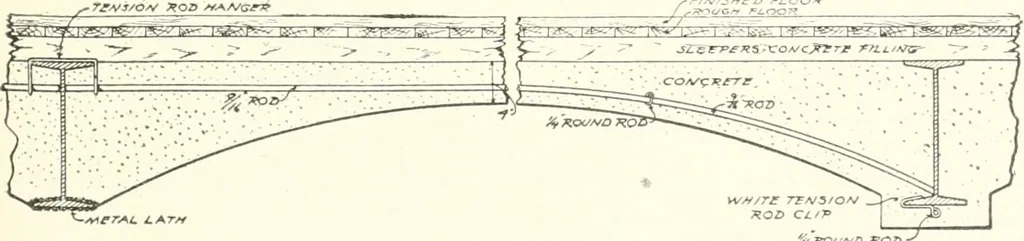
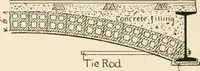
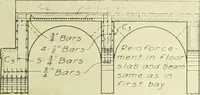
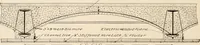
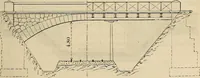
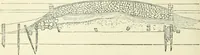
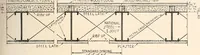
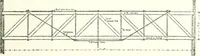
r-^ {B^ l>j,- i-j^J K^^ii^ri&rT-fUjU,w^\^»-A 4^ t^- IwT~u.^:^fe: i ■hxu <^ UJa g. 7 ,i,~V^ X ^ -. ^/■^.T^^ ^7>^j>- .-x >> -■ .jt-^ef^RS, zo^.i^^^. • . C(?/VC*rJ2? ^^^^^^^^S^^^^^^^^^^^^^^^^^^^^^^^^^^E^^^^^^^^^^^^^^^SsS^Z^^S^^SsSS! »wtej^,s^.^v;- ■ V; ••:v*j; ;^;x;^ v- ,i>… … yXOa^Zf AC^ Type 4 Type 5 Fig. 371-e. White Concrete Segmental Floor Arch, System F. 520 BUILDIXG COXSTRUCTION. (Ch. IX) 449. UNPATENTED SYSTEMS OF FLAT CONCRETEFLOOR CONSTRUCTION, REINFORCED.—Some of the pat-ented systems of flat concrete floor construction bavins^ been con-
Building · Carpentry · Masonry
Internet Archive · University of Toronto, Robarts Library · Public Domain Mark 1.0. Free to use for anything.