Building construction and superintendence, by F.E. Kidder ... (1896)
Kidder, Frank E. (Frank Eugene), 1859-1905 · New York, W.T. Comstock · leaf 319
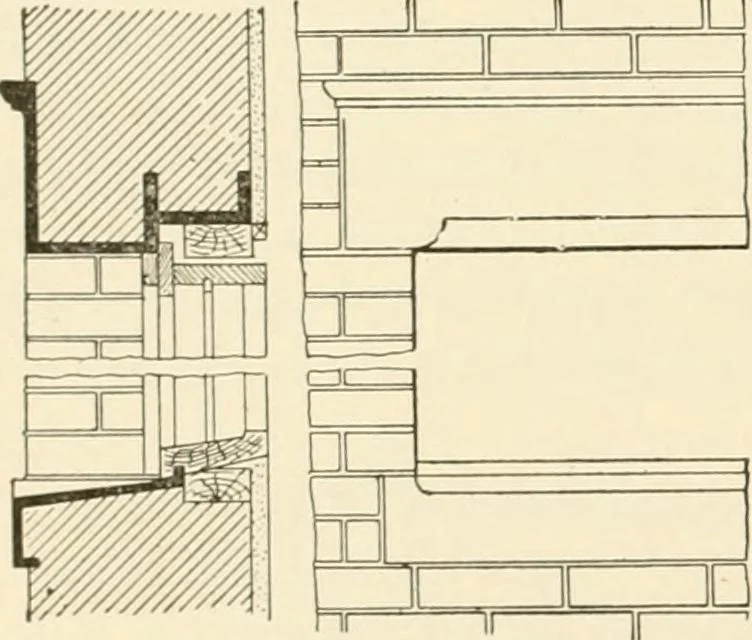
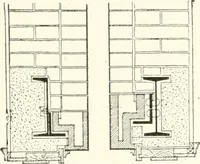
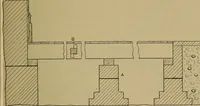
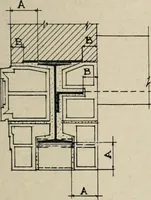
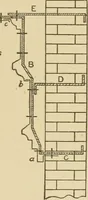
are also sometimes used to sup-port brick and stone walls where the opening is from 10 to 30 feetin width. Fig. 212 shows a girder of this kind that was used to sup-port a central tower over the crossing of the nave and transept onSt. Johns Church, Stockton, California, Mr. A. Page Brown,… … Fig. 211 IRON SUPPORTS FOR MASON WORK 3=5 which could not be obtained with a steel plate girder. The churchhas a vaulted ceiling which comes just below the arch of the girder,the tie-rod being exposed.
Building
Internet Archive · Public Domain Mark 1.0. Free to use for anything.