Building construction and superintendence, by F.E. Kidder ... (1896)
Kidder, Frank E. (Frank Eugene), 1859-1905 · New York, W.T. Comstock · leaf 68
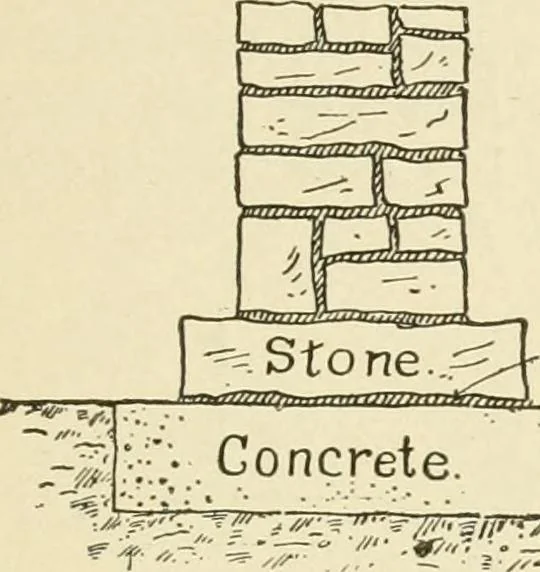
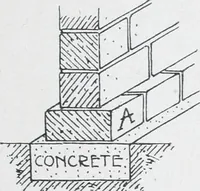
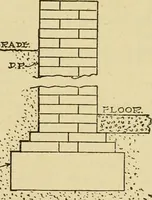
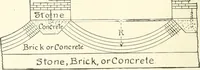
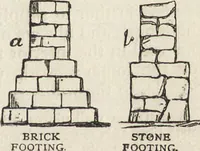
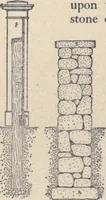
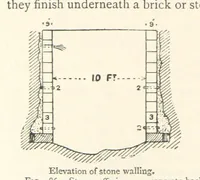
less than 12 inches, exceptunder very light buildings. The concrete should be put in in layersabout 6 inches thick. If the footing is considerably wider than thewall it may be stepped in by setting up plank to hold the upper lay-ers of concrete, or a stone footing of proper width may be placed… … Mortar Fig. 27. Fig. 28. 68. Stone Footings.—For buildings of moderate height stonefootings are generally the most economical, and if they are carefullybedded, answer as well as concrete. If practicable, the bottom footing course should consist of singlestones of the full width of the footing, and…
Building
Internet Archive · Public Domain Mark 1.0. Free to use for anything.