The country house; a practical manual of the planning and construction of the American country home and its surroundings (1905)
Hooper, Charles Edward, 1867- · New York : Doubleday, Page & company · leaf 293
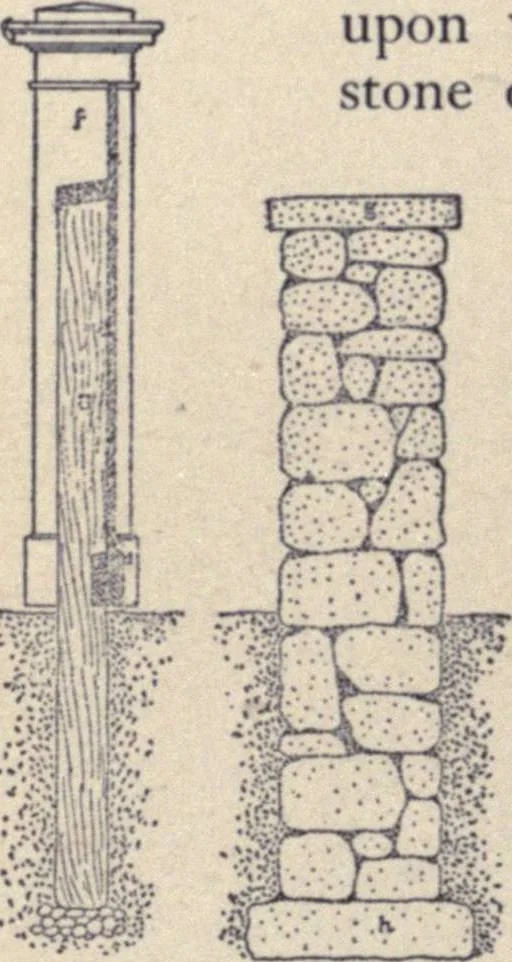
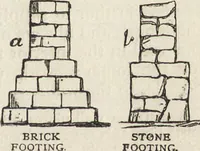
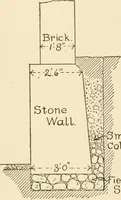
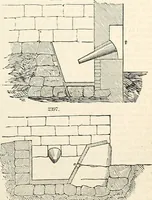
avingfrom frost, and should be set on footing stones, projectingat least 4 to 6 inches on either side of the wall. Like thehouse foundation, there should be no projecting parts belowground for the frost to get a purchase on. The treatment of the top of the wall is an importantconsideration. In the… … Fig. 54. Sections of simplewooden picket fence and roughstone wall a. Fence post b. Top rail c. Bottom rail d. Picket e. Base board f. Gate post §. Cap stone. Footing stone Outbuildings, Gateways, Etc. 269
Architecture, Domestic · Suburban homes · Gardens
Internet Archive · California Digital Library · Public Domain Mark 1.0. Free to use for anything.