Building construction and superintendence, by F.E. Kidder ... (1896)
Kidder, Frank E. (Frank Eugene), 1859-1905 · New York, W.T. Comstock · leaf 94
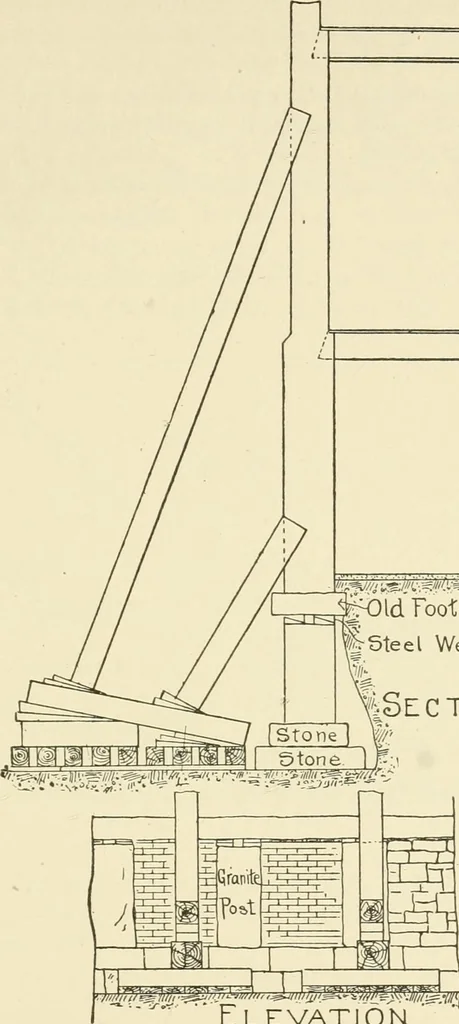
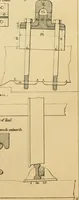
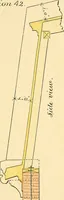
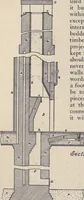
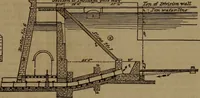
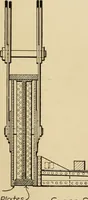
wedges. Where the underpinning is to be 3 feet high or more, or where thebuilding is several stories in height, the walls should be braced orsupported by shores or needles. The usual method of underpinning the walls of buildings where acellar is to be excavated on the adjoining lot is shown in Fig.… … Id Foottno % Steel Wedges.Jfi- Section Elevation Fig- 53- Sections about 3 feet wide between the shores should then be exca-vated under the wall, new footing stones laid, and the space betweenthe new and old footings filled with brick or stone work. Where theheight between the new and old footings…
Building
Internet Archive · Public Domain Mark 1.0. Free to use for anything.