The country house; a practical manual of the planning and construction of the American country home and its surroundings (1905)
Hooper, Charles Edward, 1867- · New York : Doubleday, Page & company · leaf 149
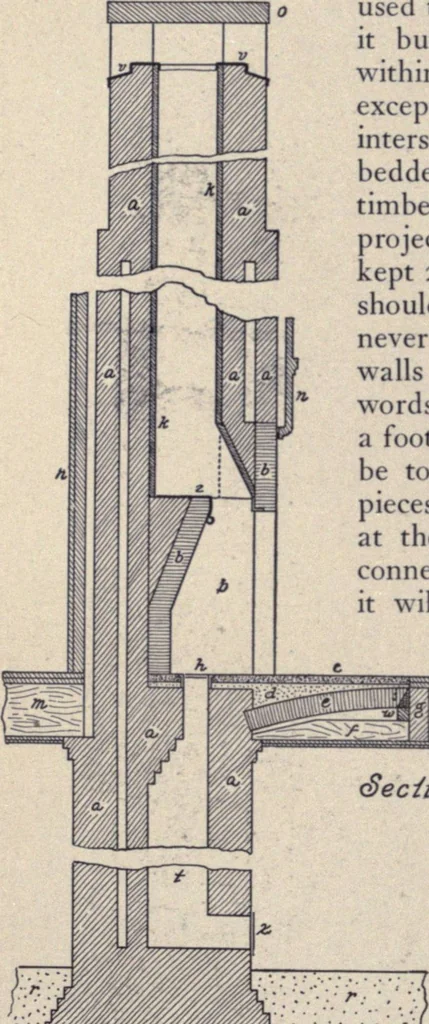
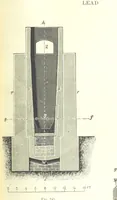
e of the flue lining;never less. A better method is to make two 4-inchwalls with a 2-inch air space between or, in otherwords, a vaulted wall. This can be carried to withina foot of the under side of the rafters, and the chimneybe topped out with 8 inches of brickwork. If smallpieces of pipe 6… … Section,
Architecture, Domestic · Suburban homes · Gardens
Internet Archive · California Digital Library · Public Domain Mark 1.0. Free to use for anything.