Building construction and superintendence, by F.E. Kidder ... (1896)
Kidder, Frank E. (Frank Eugene), 1859-1905 · New York, W.T. Comstock · leaf 443
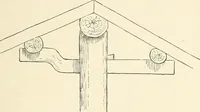
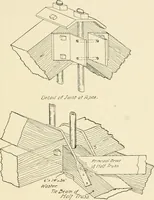
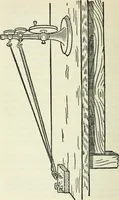
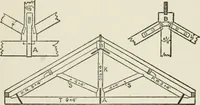
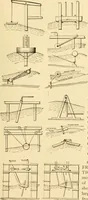
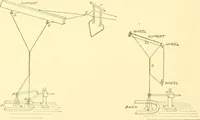
Fig. 474. 43 ;S B U1LD1XG COX ST K UCTWX. 263. Framing for Area Walls.—Buildings having storeroomsin the first story, and rooms or offices above, generally require anarea on one or both sides to furnish light and ventilation for the in-side rooms. As in such buildings the ground floor commands… … Fig- 475- level of the second floor, the first story being lighted by a skylight,which forms the bottom of the area. A very common arrangement of such buildings when erected onan inside lot is shown in Fig. 476, which is a plan of one side of thesecond floor, the stories above being divided in the…
Building
Internet Archive · Public Domain Mark 1.0. Free to use for anything.