Building construction and superintendence, by F.E. Kidder ... (1896)
Kidder, Frank E. (Frank Eugene), 1859-1905 · New York, W.T. Comstock · leaf 136
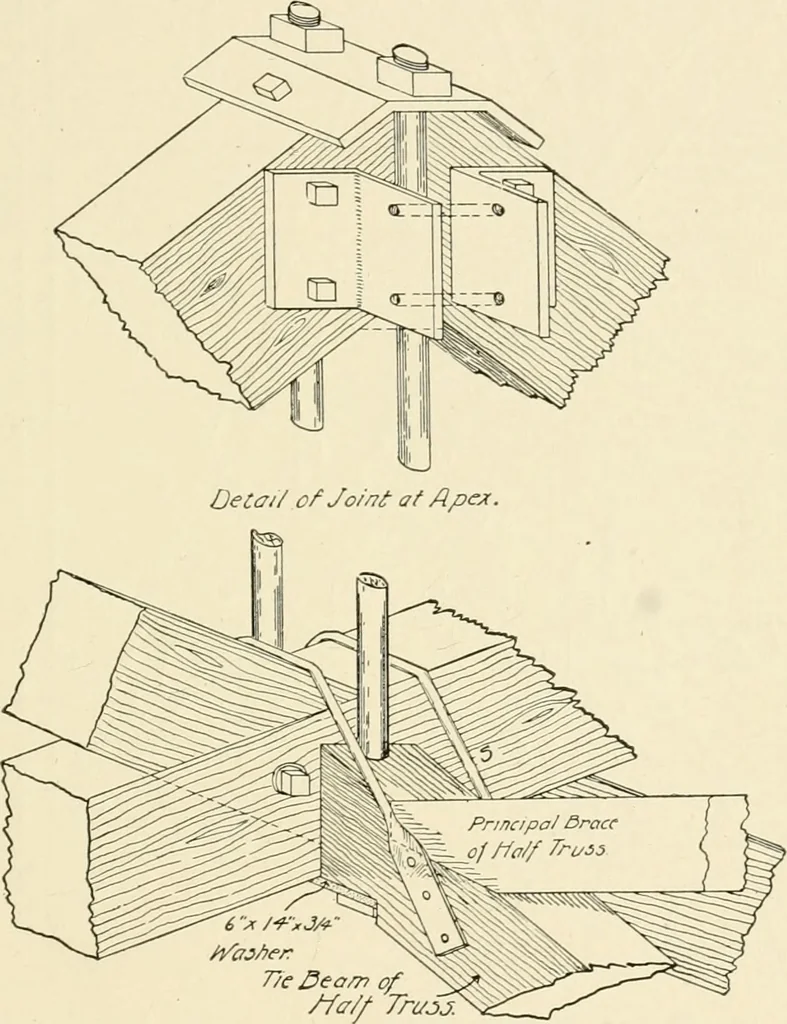
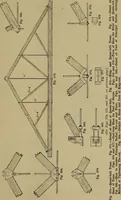
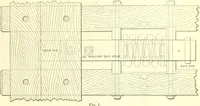
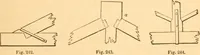
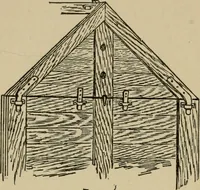
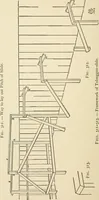
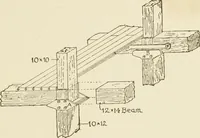
single rod at the centre of the through truss, tworods were used, one on each side of the truss, and the washer at the.bottom extended 4 ins. beyond the sides of the full truss, as shownin Fig. 164 to form brackets for supporting the tie-beams of thehalf trusses. The tie-beams of the half trusses… … Fig. 164. through truss by means of four 6x6 angles bolted to the princi-pals, as shown in Fig. 164. This construction proved very satis-factory both for strength and facility in erecting- It is also an eco-nomical construction. Fig. 165 shows the dimensions of he full diagonal truss A andFig. 166…
Building
Internet Archive · Public Domain Mark 1.0. Free to use for anything.