Kidder, Frank E. (Frank Eugene), 1859-1905 · New York, Comstock · leaf 131
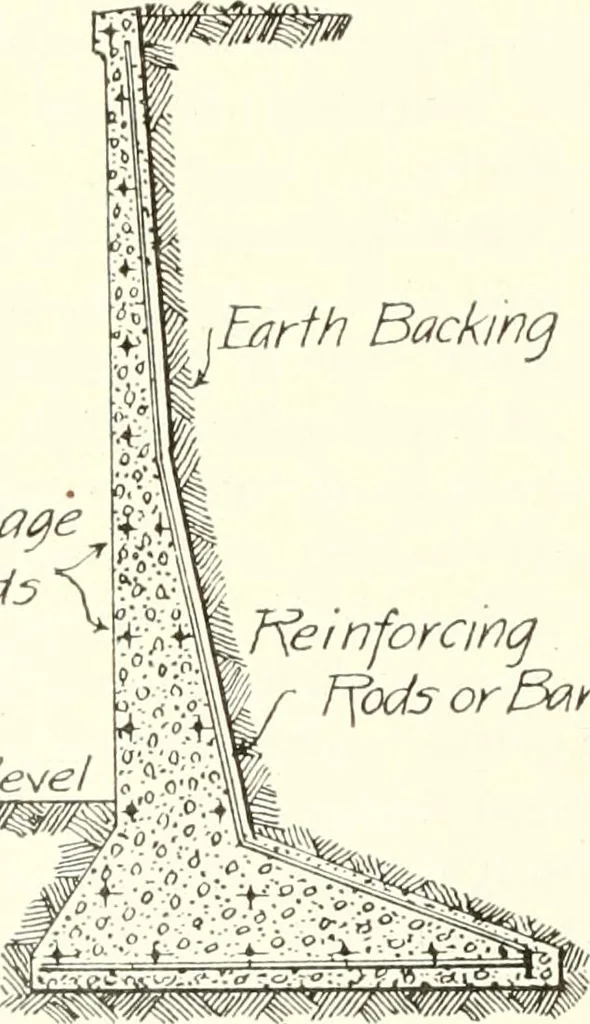
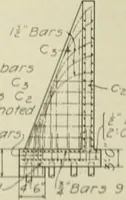
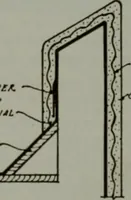
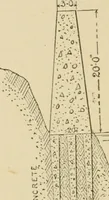
builtas shown in the section inIi.?- 73- Such walls dependfor their stability rather uponthe wide n-inforced concretebase than upon the deadweight of the concrete. As arule, reinforced concrete re-taining-walls are not morethan 8 inches in thickness atthe top and 18 inches at thebottom. The… … Dars Fig- Ti- .IRE A WALLS. 105 or resistance to Ijcndinq- bclwccn the wall and the toinini;: and thewidth of the footing-, together with the weight of the earth hackingupon it, adds additional stahilit\- to the wall. The footing is alsoreinforced sufficiently to ])revent its failing hv…
Building · Carpentry · Masonry
Internet Archive · University of Toronto, Robarts Library · Public Domain Mark 1.0. Free to use for anything.