Kidder, Frank E. (Frank Eugene), 1859-1905 · New York, Comstock · leaf 371
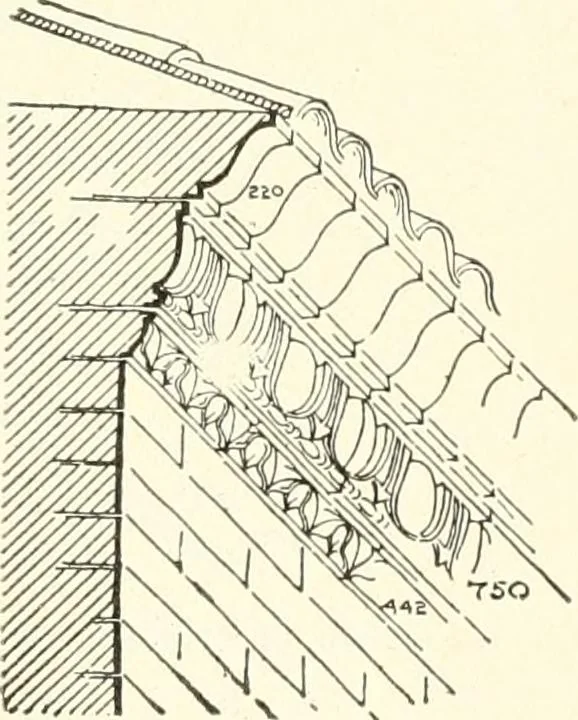
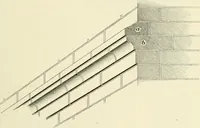
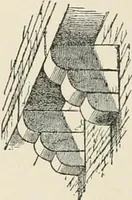
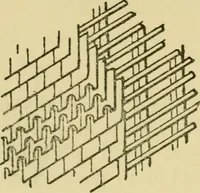
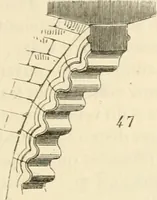
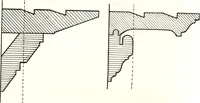
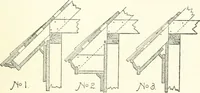
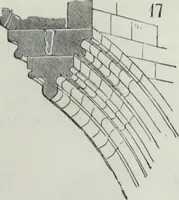
Fig. 175.—Design for Molded Brick Cornice … Fig. 176.—Design for MoldedBrick Cornice. Fig. 174.—Design for Molded Brick Cornice. Figs. 170 and 171, takenfrom The Brickbuilder, aresuggestions for molded brickcornices for three and four-story buildings. Fig. 172shows a section of a simplebrick cornice that the authorhas used on brick churches…
Building · Carpentry · Masonry
Internet Archive · University of Toronto, Robarts Library · Public Domain Mark 1.0. Free to use for anything.