Kidder, Frank E. (Frank Eugene), 1859-1905 · New York, Comstock · leaf 372
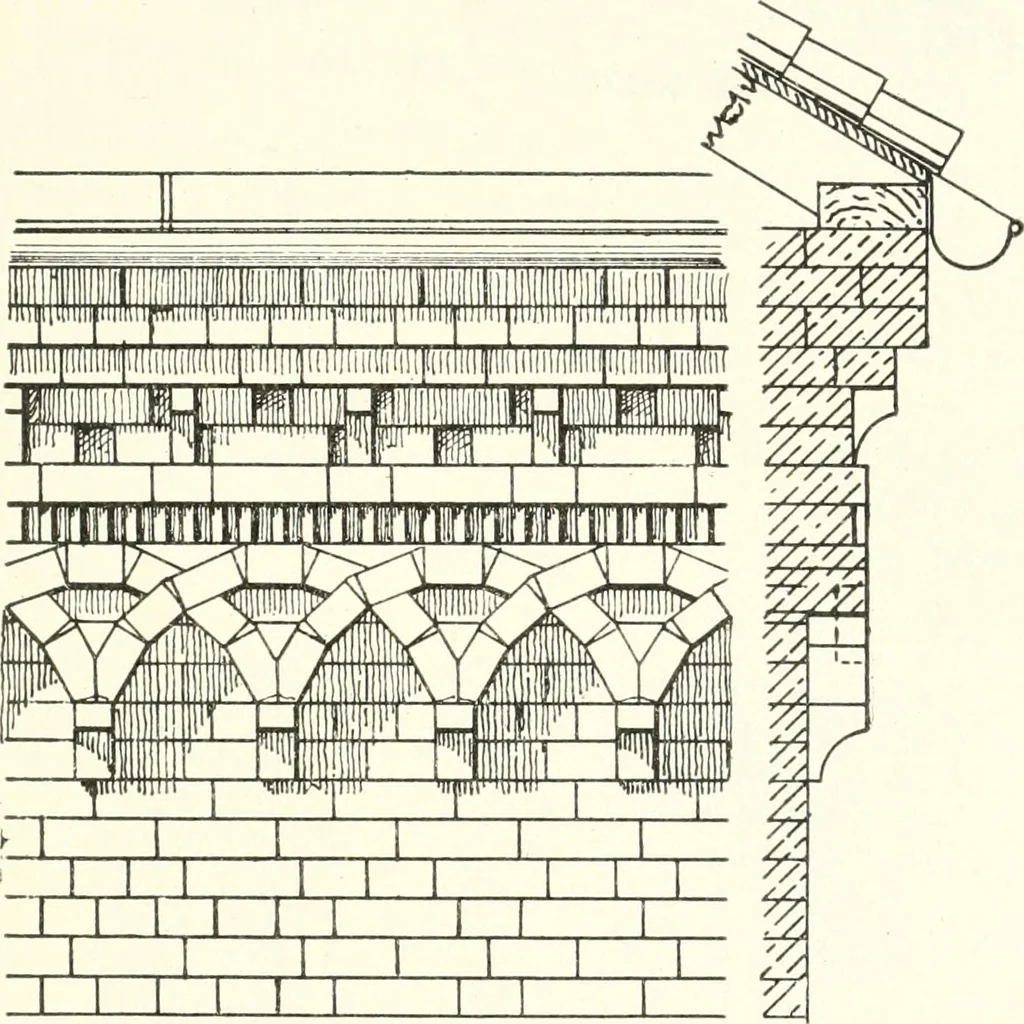
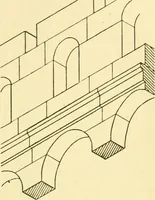
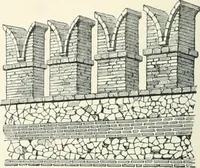
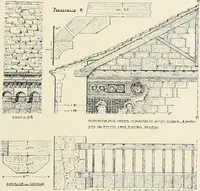
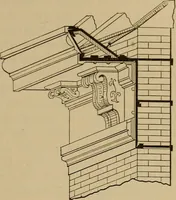
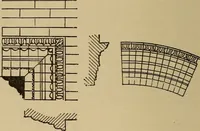
ns for brickcornices, reproduced through the courtesy of the Eastern Hydrau-hc-press Brick Company, Philadelphia, from Suggestions in Brick-work. Figs. 173 and 175 show overhanging eaves which may ormay not be used. The height of the brick cornice in Fig. 173 is16 inches and the projection 13… … Fig. 177.—Brick Cornice Modelled After Cornice of Baptistry of San Stefano, Bologna, Italy. Fig. 177 is a design modelled closely after the cornice of the Bap-tistry of San Stefano, Bologna, Italy. If the walls terminate as shown in Fig. 171 the upper coursesshould be laid in cement mortar and the…
Building · Carpentry · Masonry
Internet Archive · University of Toronto, Robarts Library · Public Domain Mark 1.0. Free to use for anything.