Inside Out Library
Building construction and superintendence (1909)
Kidder, Frank E. (Frank Eugene), 1859-1905 · New York, Comstock · leaf 480
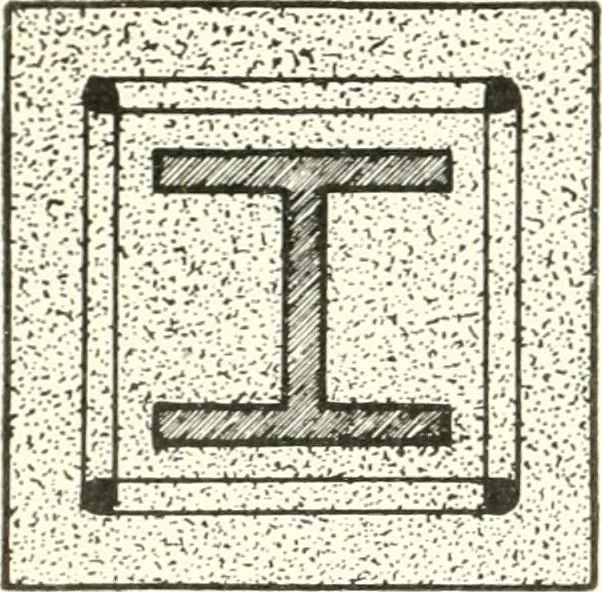 Fig. 278. Concrete Coverings for Different Column Sections. and nailed to it. thus securely holding it in place. The column isthen completed with any desired plaster finish. Figs. 283, 284, 285 and 286 show steel box-columns and round FIRE-PROOF COX STRUCT I OX—COLUMNS. 453 … Fig. -79. Concrete Covering for Columns. Hennebique System. , ^ V--;!---^: ■[-■■:- - .i , 1 g^,j!, ,, .■;.,,„(.., ,a ( ■ . Fig. 280. Concrete Covering for Column. Hennebique System. /PLAIN WIRE LATM ^PLASTCP BACBWICE
Building · Carpentry · Masonry
Internet Archive · University of Toronto, Robarts Library · Public Domain Mark 1.0. Free to use for anything.
More pictures from Building construction and superintendence
More like this