Kidder, Frank E. (Frank Eugene), 1859-1905 · New York, Comstock · leaf 554
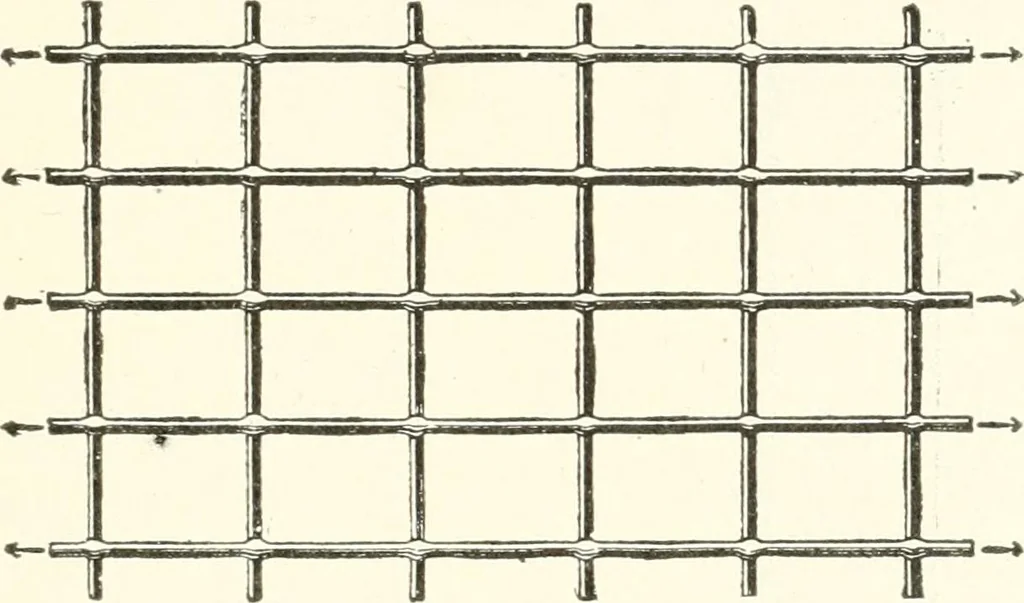
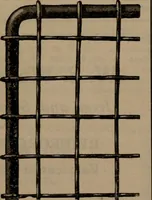
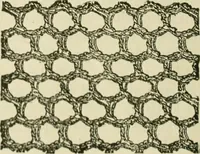
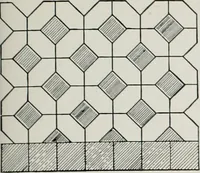
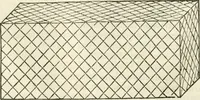
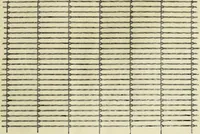
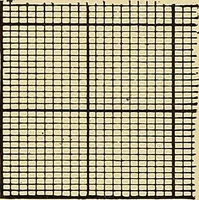
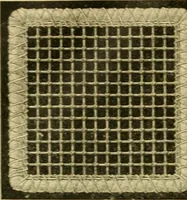
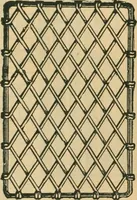
ssity of a uniform spacing of thefloor beams; greater cost of factory forms than of centering in placeat the building; the use of a richer and more carefully preparedconcrete mixture, necessitated by the extra strength required FIRE-PROOF COXSTRUCTIOX—FLOORS. 527 in pieces to be handled; and the… … Fig. 384. Welded-metal Fabric. of this type of fire-proof floor construction is a factory-made unit,completely finished and then taken to the building and set in placebetween the steel floor beams. The advantages of this system are the saving of the labor andexpense of centering, little or no…
Building · Carpentry · Masonry
Internet Archive · University of Toronto, Robarts Library · Public Domain Mark 1.0. Free to use for anything.