Kidder, Frank E. (Frank Eugene), 1859-1905 · New York, Comstock · leaf 650
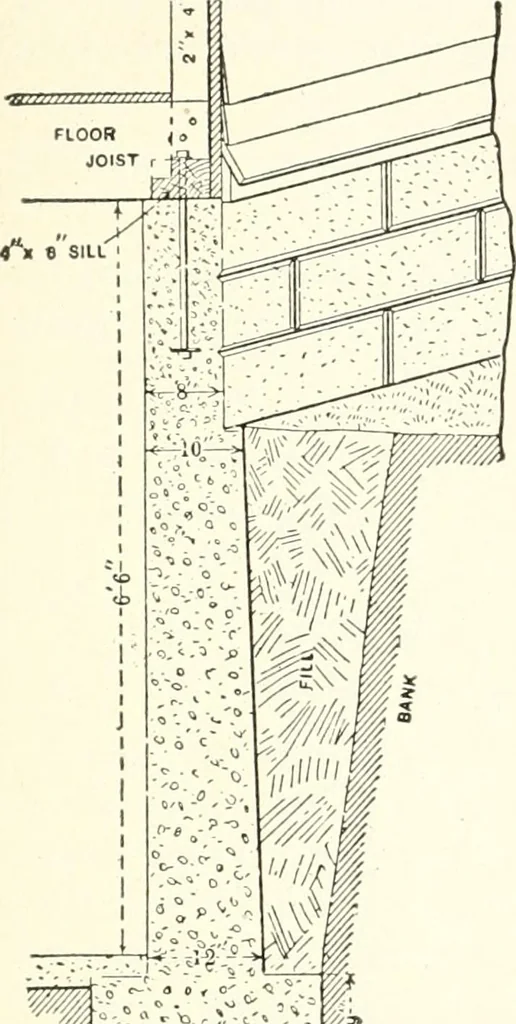
comparative thickness ofconcrete and brick walls has not beenoverestimated as far as the strengthand stiffness are concerned; but itis often necessary to make wallsthicker than is absolutely requiredfor strength. A 4-inch wall of or-dinary concrete is likely to be pene-trated by moisture in a… … i ^. Fig. 480. Typical Concrete Cellar Wall inchcS, CXCCpt for VCry Small build- and Footing for Frame Building. -^^^^ Interior partitions supportingfloors may be 6 inches thick, and partitions which support no weightmay be made as thin as 3 inches. Foundation Walls for Small Buildings.—In Fig. 480…
Building · Carpentry · Masonry
Internet Archive · University of Toronto, Robarts Library · Public Domain Mark 1.0. Free to use for anything.