Kidder, Frank E. (Frank Eugene), 1859-1905 · New York, Comstock · leaf 95
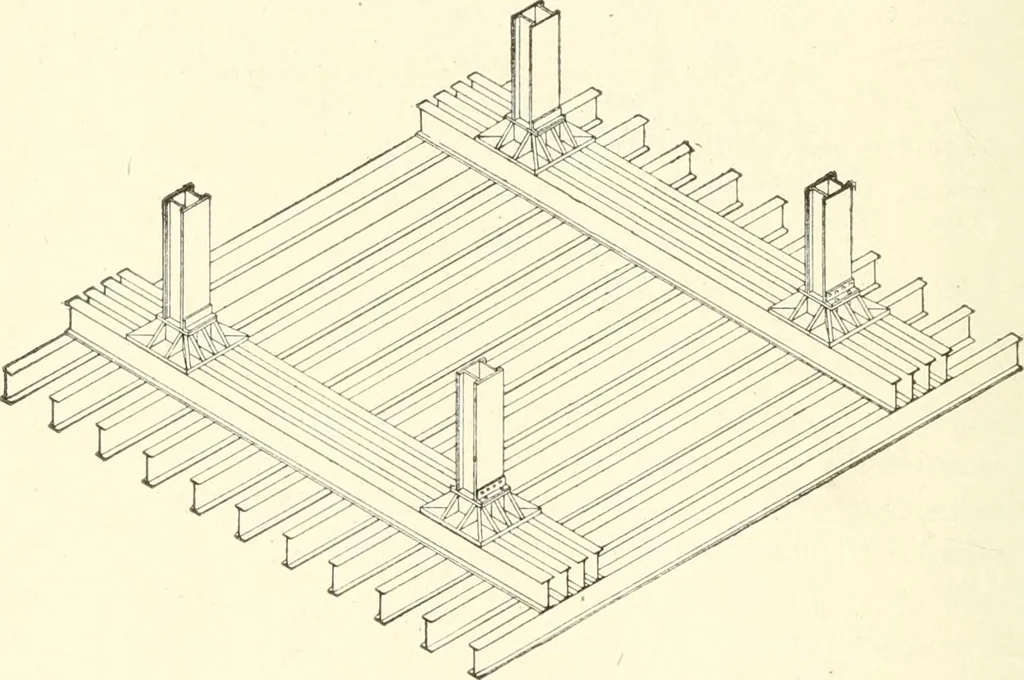
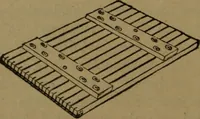
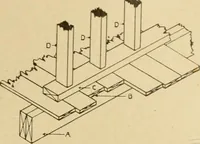
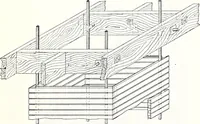
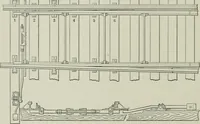
e soil becomes a difficult problem. C. TIMBER FOOTINGS 83. TIMBER FOOTINGS IX GEXERAL.—For buildingsof moderate height timber may be used to give the necessary spreadto the footings, provided that water is always present. The foot-ings shotild be built by covering the bottom of the trenches,… … Fig. 38. Four Columns on One Grillage Footing. of the timbers being proportioned to the transverse stress. On topof these timbers should be spiked a floor of 3-inch planks of thesame width as the masonry footings which are laid upon them.A section of such a footing is shown in Fig. 40. All of the…
Building · Carpentry · Masonry
Internet Archive · University of Toronto, Robarts Library · Public Domain Mark 1.0. Free to use for anything.